
on
Off-Plan|
Resale
Floor plans
Map


15


Est. Payment AED 17.1K/mo
Get Pre-Approved
South Bay 3, South Bay, Residential District, Dubai South, Dubai
4 Beds
5 Baths
3,564 sqft
4BR Townhouse | Dubai South | Phase 3
An exceptional opportunity to acquire a spacious 4-bedroom townhouse in Dubai South – Villa Phase 3, located in Madinat Al Mataar. Offered as an off-plan resale, this well-designed townhouse features a generous BUA of 3564 sqft, making it ideal for families or investors seeking space, comfort, and long-term value.
The townhouse includes 5 bathrooms and is semi-furnished with kitchen appliances, offering added convenience while allowing buyers to personalize the interiors. The layout is thoughtfully planned for modern family living, with large living and dining areas and well-proportioned bedrooms.
Property Details
• 4 Bedrooms (Townhouse)
• 5 Bathrooms
• BUA: 3564 sqft
• Semi-furnished (kitchen appliances included)
• Off-plan resale
• Modern family-oriented layout
• Price: AED 4,150,000
Community & Lifestyle Features
• Gated residential community
• Landscaped streets and open spaces
• Family-friendly environment
• Parks and walking paths
• Community retail and amenities
• 24/7 security
Location Highlights
• Dubai South – Villa Phase 3
• Located in Madinat Al Mataar
• Close to Expo City Dubai
• Easy access to major highways
• High-growth residential and investment hub
Dubai South continues to emerge as one of Dubai’s most promising residential destinations. This 4BR townhouse, offering 3564 sqft, 5 bathrooms, and a semi-furnished setup, presents a strong opportunity for both end-users and investors. Priced at AED 4,150,000, this off-plan resale combines space, quality, and future appreciation potential.
Contact us today for full details and availability.
The townhouse includes 5 bathrooms and is semi-furnished with kitchen appliances, offering added convenience while allowing buyers to personalize the interiors. The layout is thoughtfully planned for modern family living, with large living and dining areas and well-proportioned bedrooms.
Property Details
• 4 Bedrooms (Townhouse)
• 5 Bathrooms
• BUA: 3564 sqft
• Semi-furnished (kitchen appliances included)
• Off-plan resale
• Modern family-oriented layout
• Price: AED 4,150,000
Community & Lifestyle Features
• Gated residential community
• Landscaped streets and open spaces
• Family-friendly environment
• Parks and walking paths
• Community retail and amenities
• 24/7 security
Location Highlights
• Dubai South – Villa Phase 3
• Located in Madinat Al Mataar
• Close to Expo City Dubai
• Easy access to major highways
• High-growth residential and investment hub
Dubai South continues to emerge as one of Dubai’s most promising residential destinations. This 4BR townhouse, offering 3564 sqft, 5 bathrooms, and a semi-furnished setup, presents a strong opportunity for both end-users and investors. Priced at AED 4,150,000, this off-plan resale combines space, quality, and future appreciation potential.
Contact us today for full details and availability.
Property Information
- TypeTownhouse
- PurposeFor Sale
- Reference no.Bayut - ASC-.01277.
- CompletionOff-Plan
- FurnishingFurnished
- TruCheck™ on15 October 2026
- Added on15 October 2026
- Handover dateQ3 2026
Validated Information

Floor Plans
3D Live
3D Image
2D Image
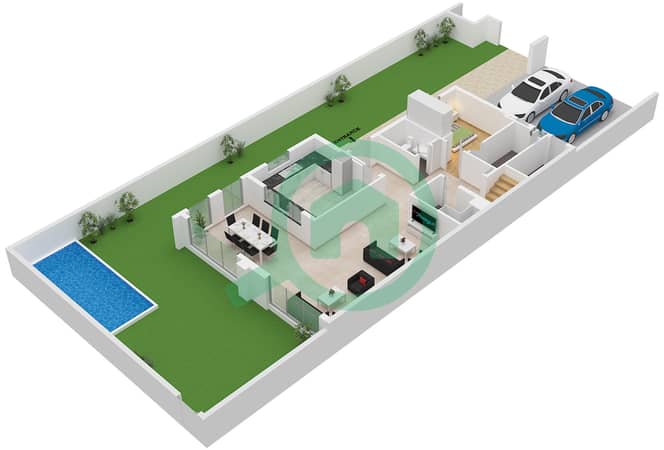
- Type Corner Townhouse Unit Edge Ground Floor
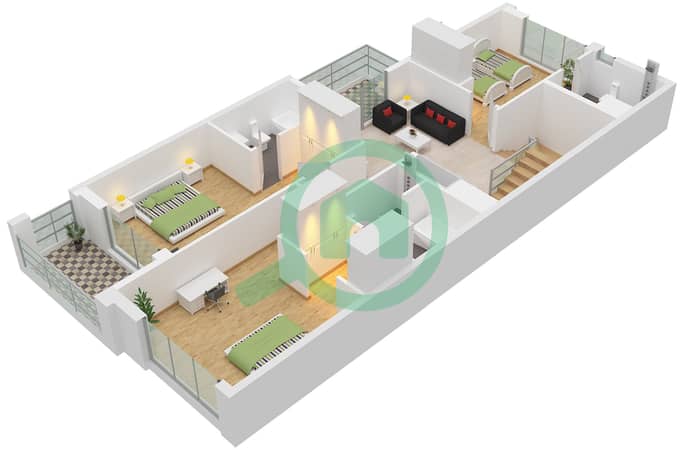
- Type Corner Townhouse Unit Edge First Floor
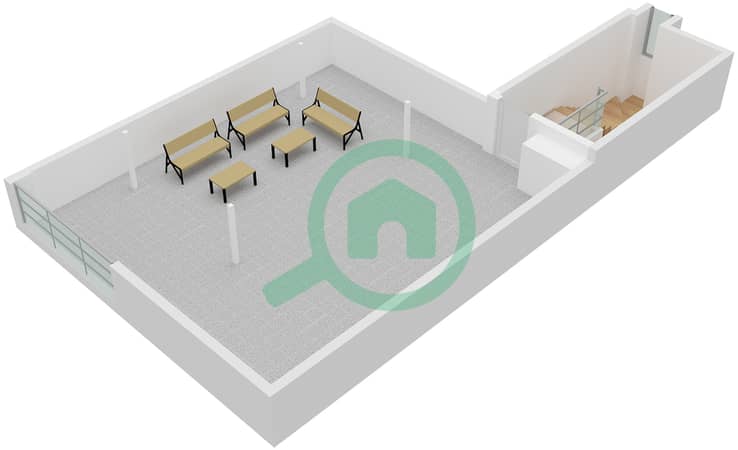
- Type Corner Townhouse Unit Edge Roof Floor


Mortgage
Calculate and view the monthly mortgage on this townhouse
Features / Amenities
Parking Spaces
Electricity Backup
Centrally Air-Conditioned
Central Heating
+ 8 more amenities
Project Information
Similar Property Transactions

