
Floor plans
Map


19


Fully Upgraded | Extended | Closed Kitchen
This fully upgraded and extended 5-bedroom E5 villa is located in the heart of Sidra 2, just a short walk from the community pool, park and amenities.
- 5 Bedrooms
- E5 Type
- Fully Upgraded Throughout
- Extended Layout
- Large Open-Plan Living & Dining Area
- Upgraded Kitchen
- Spacious Master Bedroom
- Private Landscaped Garden
- Covered Parking
- Walking Distance to Pool, Park & Community Amenities
The villa has been extended to create more usable living space and upgraded throughout to a high standard. The layout is bright, spacious and works really well for family living.
Location is a big plus, with the pool, park and community facilities all within a short walk. A great option for anyone looking for a larger, upgraded home in Sidra 2.
- 5 Bedrooms
- E5 Type
- Fully Upgraded Throughout
- Extended Layout
- Large Open-Plan Living & Dining Area
- Upgraded Kitchen
- Spacious Master Bedroom
- Private Landscaped Garden
- Covered Parking
- Walking Distance to Pool, Park & Community Amenities
The villa has been extended to create more usable living space and upgraded throughout to a high standard. The layout is bright, spacious and works really well for family living.
Location is a big plus, with the pool, park and community facilities all within a short walk. A great option for anyone looking for a larger, upgraded home in Sidra 2.
Property Information
- TypeVilla
- PurposeFor Rent
- Reference no.Bayut - DREL-12307-B
- FurnishingUnfurnished
- Added on15 October 2026
Validated Information

Floor Plans
3D Live
3D Image
2D Image
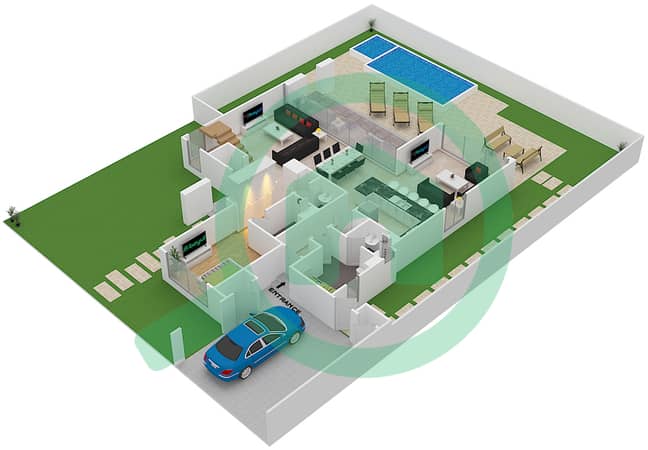
- Ground Floor
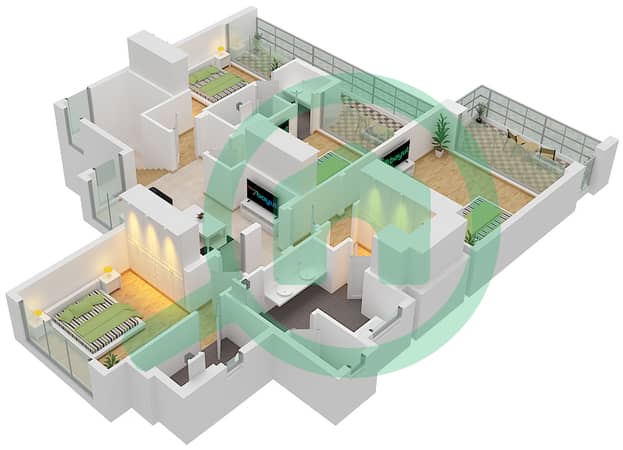
- First Floor


Similar Property Transactions


