
Floor plans
Map


36


Est. Payment AED 135.0K/mo
Get Pre-Approved
Oasis Cluster, Jumeirah Islands, Dubai
5 Beds
6 Baths
13,407 sqft
ULTRA RARE| | FULLY EXTENDED | UPRGRADED
• 5 BEDROOMS
• 6 BATHROOMS
• MAIDS & LAUNDRY ROOM
• OPEN PLAN LIVING AND DINING ROOM
• SEPARATE FAMILY/TV ROOM
• FULLY EQUIPPED OPEN PLAN SHOW KITCHEN
• UPSTAIRS LANDING/TV LOUNGE
• FULLY FURNISHED
• ULTRA RARE PLOT
• PRIVATE POOL
• CUSTOM BUILT PERGOLA/BBQ AREA
• PLOT – 13,407 SQFT
• BUILT UP AREA – 6,500 SQFT
Dacha real estate is excited to offer you this ultra-rare family show home on a private plot within this Oasis cluster.
Presenting an exceptional opportunity in Jumeirah Islands — a brand-new-to-market, fully transformed Entertainment Foyer villa, meticulously extended to its maximum potential.
Positioned on an ultra-rare 13,407 sq. ft. fully extended plot, this contemporary residence combines exceptional scale, modern architecture and one of the community’s most sought-after settings, with uninterrupted Dubai skyline views.
The villa offers an impressive five large bedroom suites, six bathrooms, a dedicated maid’s room and expansive open-plan living and dining spaces designed for both sophisticated entertaining and comfortable family living.
Every aspect of the residence has been reimagined, creating a modern, turnkey home with an emphasis on volume, natural light and seamless indoor-outdoor living.
70% of the community is made up of greenery, park areas and 19 beautiful lakes with only 30% appointed for construction. Sheikh Zayed road and other major highways are in super close proximity with the community having 3 private access gates in and out. 3 parks, 3 tennis courts, 3 paddle courts and a state of the art community clubhouse are all located inside the community with an additional
Property Information
- TypeVilla
- PurposeFor Sale
- Reference no.Bayut - DREL-12590-B
- CompletionReady
- FurnishingFurnished
- Average Rent
- Added on14 October 2026
- Last Updated on16 October 2026
Validated Information

Floor Plans
3D Live
3D Image
2D Image
- Ground Floor
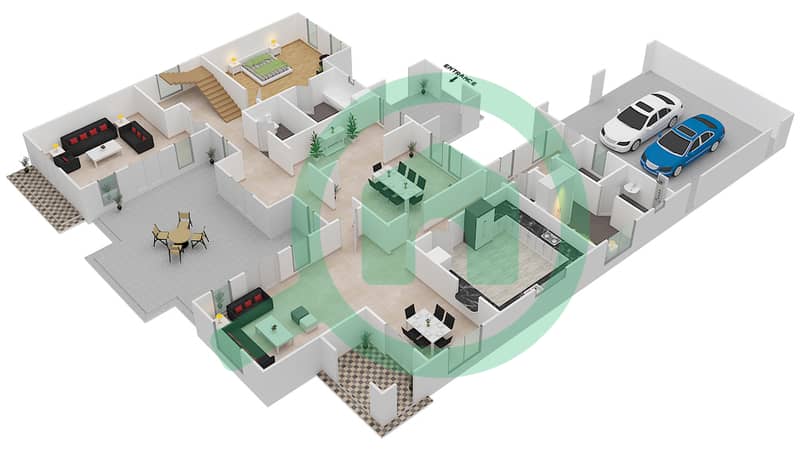
- First Floor


Mortgage
Calculate and view the monthly mortgage on this villa
Similar Property Transactions


