
Floor plans
Map


7


Est. Payment AED 9.3K/mo
Get Pre-Approved
Thyme at Central Park, Central Park, City Walk, Dubai
1 Bed
1 Bath
769 sqft
Best Price | Spacious Layout | With Appliances
Presented by Danova Properties
A home surrounded by greenery, yet right in the middle of Dubai’s urban lifestyle.
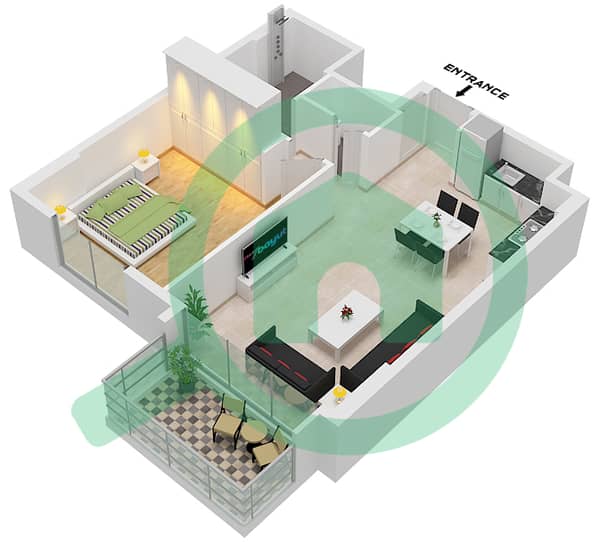
Danova Properties introduces this 1-bedroom apartment in Thyme, part of the Central Park development in City Walk. Covering 768.65 sq. ft. , the residence offers a practical layout with a private balcony and generous floor-to-ceiling glazing, bringing natural light into the living space.
Whether you're planning to secure a home in City Walk or add a property to your investment portfolio, Thyme offers the appeal of a park-centred community in a well-established Dubai neighbourhood.
The Property
Life at Central Park:
The community is designed around landscaped green spaces, giving residents room to unwind while enjoying a range of recreational facilities, including swimming pools, fitness areas, jogging paths, cycling tracks, sports courts, children's play areas, and dedicated wellness spaces. Cafés, restaurants, and retail options add to the convenience of everyday living.
Connected to the City
Located in Al Wasl, City Walk places residents within convenient reach of Downtown Dubai, Dubai Mall, Jumeirah Beach, Coca-Cola Arena, and Sheikh Zayed Road. Dubai International Airport is also accessible by road.
The appeal here is the combination of a central address and a greener residential environment — a lifestyle that is increasingly sought after in Dubai.
For availability, pricing, and further details, get in touch with Danova Properties.
A home surrounded by greenery, yet right in the middle of Dubai’s urban lifestyle.
Danova Properties introduces this 1-bedroom apartment in Thyme, part of the Central Park development in City Walk. Covering 768.65 sq. ft. , the residence offers a practical layout with a private balcony and generous floor-to-ceiling glazing, bringing natural light into the living space.
Whether you're planning to secure a home in City Walk or add a property to your investment portfolio, Thyme offers the appeal of a park-centred community in a well-established Dubai neighbourhood.
The Property
- 1 bedroom
- 768.65 sq. ft. of internal and external area combined, as per the stated total
- Open living and dining space
- Contemporary kitchen
- Private balcony
- Floor-to-ceiling windows
- Modern architectural finishes
Life at Central Park:
The community is designed around landscaped green spaces, giving residents room to unwind while enjoying a range of recreational facilities, including swimming pools, fitness areas, jogging paths, cycling tracks, sports courts, children's play areas, and dedicated wellness spaces. Cafés, restaurants, and retail options add to the convenience of everyday living.
Connected to the City
Located in Al Wasl, City Walk places residents within convenient reach of Downtown Dubai, Dubai Mall, Jumeirah Beach, Coca-Cola Arena, and Sheikh Zayed Road. Dubai International Airport is also accessible by road.
The appeal here is the combination of a central address and a greener residential environment — a lifestyle that is increasingly sought after in Dubai.
For availability, pricing, and further details, get in touch with Danova Properties.
Property Information
- TypeApartment
- PurposeFor Sale
- Reference no.Bayut - 109406-fD5BrN
- CompletionReady
- FurnishingUnfurnished
- Average Rent
- Added on13 October 2026
Validated Information

Floor Plans
3D Live
3D Image
2D Image
- Type A.4 Unit 8M,9 Floor 2-8

Mortgage
Calculate and view the monthly mortgage on this apartment
Building Information
Features / Amenities
Balcony or Terrace
Swimming Pool
Double Glazed Windows
Lobby in Building
+ 10 more amenities
Similar Property Transactions


