
Floor plans
Map


30


Est. Payment AED 28.6K/mo
Get Pre-Approved
Murooj Al Furjan, Al Furjan, Dubai
4 Beds
5 Baths
Built-up:4,344 sqftPlot:6,068 sqft
Family Villa | Premium Finishes |Landscaped Garden
Imagine stepping into a home where space and modern design come together perfectly for your family. This fantastic ready villa in Murooj Al Furjan East offers a bright, open feel, enhanced by those stunning floor-to-ceiling windows and impressive double-height ceilings youll love.
Its been partially upgraded with beautiful landscaping, giving you a wonderful private garden space thats just waiting for family fun and outdoor entertaining.
- Expansive 4-bedrooms | 5-bathrooms
- Generous 4344 sq ft BUA
- Large 6068 sq ft plot
- Privately landscaped garden
-Partially upgraded, including premium landscaping for outdoor enjoyment
-Unfurnished, offering a blank canvas to personalize your family's dream home
-Premium finishes, visible in the fitted kitchen, glass staircase railings, and recessed lighting
-Smart Home features for modern living and convenience
-Dedicated Maid's Room and Study, perfect for a growing family or home office needs
-Floor-to-ceiling windows and double-height ceilings
-Equipped with central A/C, built-in wardrobes, lots of storage
-Vacant on transfer, eligible for mortgage
This villa is designed with family life in mind, offering plenty of room for everyone to spread out.
You'll appreciate the convenience of covered parking and the peace of mind that comes with 24/7 security. The Murooj Al Furjan community is incredibly family-friendly, with Al Furjan Club Access, the Al Furjan Pavilion Community Center, and cycling tracks right on your doorstep. Plus, your kids will love the children's play area and having Al Furjan Community Park just a 2-minute drive away.
Built on Trust. Driven by People.
THE URBANNEST.
Property Information
- TypeVilla
- PurposeFor Sale
- Reference no.Bayut - TUN-S-7689
- CompletionReady
- FurnishingFurnished
- Average Rent
- Added on13 October 2026
Validated Information

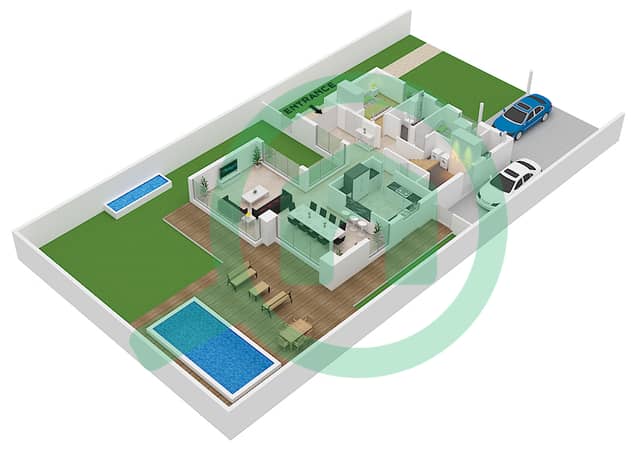
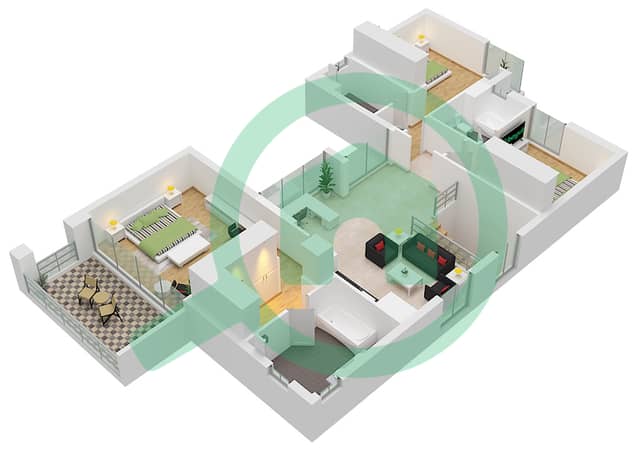
Floor Plans
3D Live
3D Image
2D Image
- Floor Ground
- Floor First


Mortgage
Calculate and view the monthly mortgage on this villa
Features / Amenities
Balcony or Terrace
Parking Spaces
Maids Room
View
+ 4 more amenities
Similar Property Transactions
