Apartments for Sale in DubaiSobha Hartland 2Riverside Crescent320 Riverside CrescentBayut - BHAVESH-1BR-SOBHA360

on
Off-Plan|
Resale
Floor plans
Map


7


Waterfront 1 Bedroom | 320 Riverside Crescent | Lagoon & Skyline Views
This 1-bedroom apartment for sale in 320 Riverside Crescent at Sobha Hartland 2 offers a practical waterfront lifestyle in Bukadra, Dubai. Located on a higher floor in a modern tower, the apartment benefits from marina and lagoon views, with access to landscaped communal areas and resort-style water features. The layout is suitable for singles or couples looking for a contemporary home in a growing urban waterfront community.
Key Features:
Amenities:
Located within Sobha Hartland 2, the community is planned around large lagoons, forest-style landscaping, and extensive green corridors. Residents benefit from proximity to international schools, a proposed shopping mall, and multiple fitness and recreation facilities, including jogging and walking trails. Bukadra offers direct access to Dubai-Al Ain Road with quick links to Sheikh Mohammed Bin Zayed Road and Ras Al Khor Road for wider city connectivity.
The tower’s entrance features a curved glass-fronted lobby with clear signage and street-side drop-off, adding convenient access for residents and visitors. Elevated podium levels provide landscaped terraces overlooking the water, while surrounding low-rise villas and towers frame the central lagoon. This setting creates a mix of waterfront leisure areas and residential buildings within a single, integrated development.
From the apartment and shared outdoor areas, residents can enjoy views of the lagoon, surrounding villa community, and wider Dubai skyline, including prominent towers in the distance. Multiple pools, beach-style zones with sun loungers and umbrellas, and tree-lined promenades support everyday recreation. Overall, the property offers a balanced combination of private apartment living and access to communal waterfront facilities in a growing city neighborhood.
Key Features:
- 1 Bedroom
- 2 Bathrooms
- Unfurnished layout
- Balcony or terrace
- Marble flooring
- Marina and lagoon views
- City skyline views
- Beachfront-style community
- High-floor residential unit
- Residential tower lobby access
Amenities:
- Swimming pool
- Lagoon-style water features
- Lawn or garden areas
- Barbeque area
- Promenade with seating
- Retail and dining podium
- Tree-lined walkways
- Community green spaces
- Nearby hospitals
- Beach-style sun lounger areas
- Waterfront leisure zones
- Pedestrian-friendly environment
Located within Sobha Hartland 2, the community is planned around large lagoons, forest-style landscaping, and extensive green corridors. Residents benefit from proximity to international schools, a proposed shopping mall, and multiple fitness and recreation facilities, including jogging and walking trails. Bukadra offers direct access to Dubai-Al Ain Road with quick links to Sheikh Mohammed Bin Zayed Road and Ras Al Khor Road for wider city connectivity.
The tower’s entrance features a curved glass-fronted lobby with clear signage and street-side drop-off, adding convenient access for residents and visitors. Elevated podium levels provide landscaped terraces overlooking the water, while surrounding low-rise villas and towers frame the central lagoon. This setting creates a mix of waterfront leisure areas and residential buildings within a single, integrated development.
From the apartment and shared outdoor areas, residents can enjoy views of the lagoon, surrounding villa community, and wider Dubai skyline, including prominent towers in the distance. Multiple pools, beach-style zones with sun loungers and umbrellas, and tree-lined promenades support everyday recreation. Overall, the property offers a balanced combination of private apartment living and access to communal waterfront facilities in a growing city neighborhood.
Property Information
- TypeApartment
- PurposeFor Sale
- Reference no.Bayut - BHAVESH-1BR-SOBHA360
- CompletionOff-Plan
- FurnishingUnfurnished
- TruCheck™ on14 October 2026
- Added on13 October 2026
- Handover dateQ3 2027
Validated Information

Floor Plans
3D Live
3D Image
2D Image
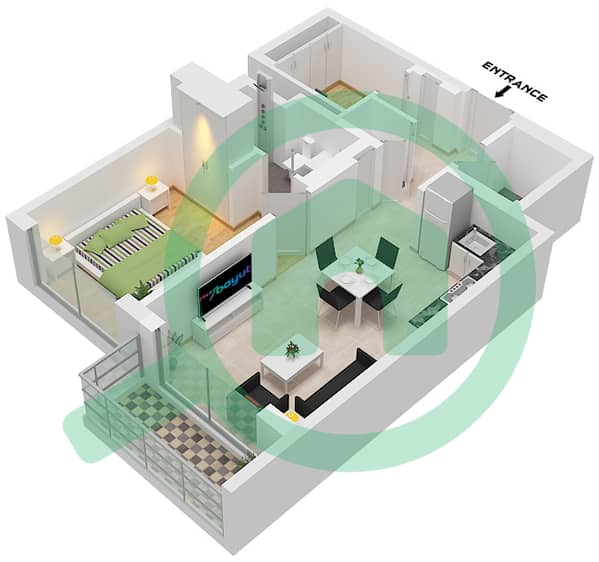
- Type A Unit 3 Floor 7-18,22-32,36-46,50-61

Mortgage
Calculate and view the monthly mortgage on this apartment
Building Information
Features / Amenities
Furnished
Balcony or Terrace
Swimming Pool
Flooring
+ 5 more amenities
Project Information
Similar Property Transactions


