
on
Off-Plan|
Resale
Floor plans
Map


10


Est. Payment AED 16.2K/mo
Get Pre-Approved
Ellington House 4, Dubai Hills Estate, Dubai
2 Beds
3 Baths
1,359 sqft
50/50 Payment plan | Golf Views | Mid Floor
This two-bedroom apartment in Ellington House 4, Dubai Hills Estate, offers 1,359 sq ft of well-planned living space on a mid floor with golf views. It is offered unfurnished and vacant on transfer, with a 50/50 payment plan that makes it an accessible entry into one of Dubai Hills Estate's boutique developments.
Key Features:
• 2 bedrooms, 3 bathrooms
• 1,359 sq ft internal area
• Golf views, mid floor
• 50/50 payment plan
• Unfurnished
• Vacant on transfer
• Ellington House 4, Dubai Hills Estate
Ellington House sits within easy reach of everything Dubai Hills Estate offers families. GEMS Wellington - Dubai Hills is a 3-minute drive, with Kings' School Al Barsha and Springdales School Dubai both within 8 minutes. Dubai Hills Park is a 2-minute drive and Adventure Park by Emaar is 6 minutes away, while Dubai Hills Golf Club (3 min drive) and GymNation Dubai Hills (6 min drive) cover sport and fitness.
A golf-view two-bedroom with a flexible payment plan, suited to both end users and investors.
Property Information
- TypeApartment
- PurposeFor Sale
- Reference no.Bayut - XO-DXB-CZ2KB-S
- CompletionOff-Plan
- FurnishingUnfurnished
- TruCheck™ on13 October 2026
- Added on13 October 2026
- Handover dateQ4 2025
Validated Information

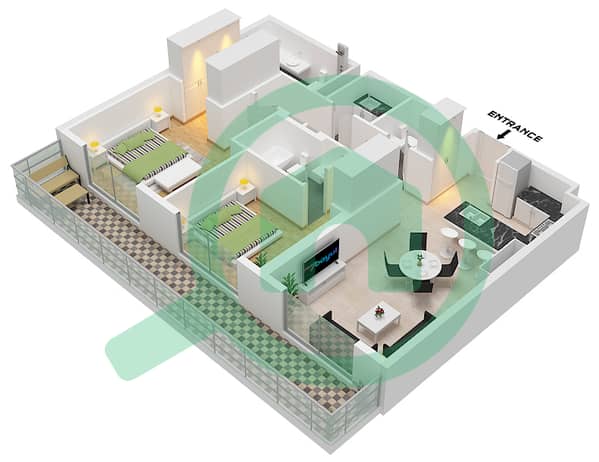
Floor Plans
3D Live
3D Image
2D Image
- Type A Unit 4 Floor 1

Mortgage
Calculate and view the monthly mortgage on this apartment
Building Information
Project Information
Similar Property Transactions


