
Floor plans
Map


6


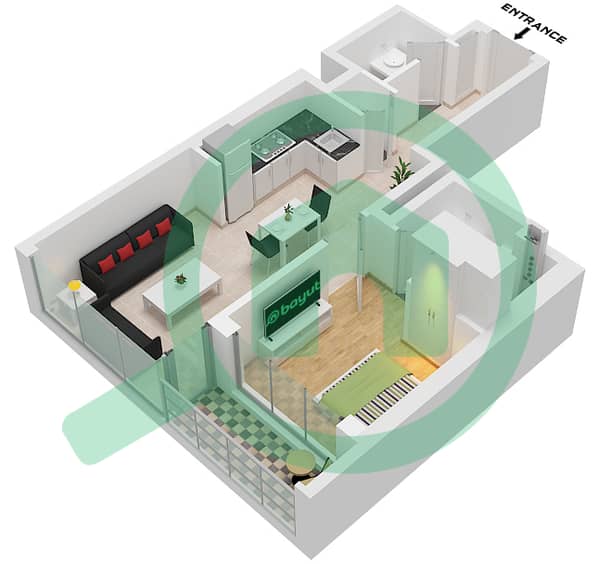
1BR Apartment | Park View | The Crest Tower B
This 1-bedroom apartment for rent in The Crest Tower B at Sobha Hartland offers a practical layout with park and city views. Located on a mid–high floor in Al Merkadh, the unit features an open-plan living area with a fitted kitchen and two bathrooms, making it suitable for single residents or couples seeking a functional space in a modern community.
Key Features:
Amenities:
The apartment benefits from large glazed windows and a balcony overlooking landscaped areas, road, and distant skyline, providing park_green_view and downtown-style outlooks. The clean finishes, dark grey tiled flooring, and integrated kitchen appliances support straightforward furnishing and daily use.
Located in Sobha Hartland, The Crest sits within Mohammed Bin Rashid City, offering access to nearby parks, lagoons, and community walkways. The area provides convenient connectivity to Downtown Dubai, Business Bay, and major roads, with a drive of around 15–20 minutes to Dubai Mall and central city districts. Nearby schools, healthcare facilities, and retail options add to the practicality of this location for long-term living.
Key Features:
- 1 Bedroom
- 2 Bathrooms
- Unfurnished unit
- Open-plan living area
- Fitted kitchen with appliances
- Floor-to-ceiling windows
- Balcony with park view
- Built-in oven and hob
- Modern tile flooring
- Allocated parking space
Amenities:
- Swimming pool
- Balcony or terrace access
- Indoor and outdoor gym
- Yoga and pilates studios
- Spin class studio
- Tai Chi terrace
- Children’s play area
- Landscaped terraces
- Barbeque area
- Covered parking
- High-speed elevators
- 24-hour security and CCTV
The apartment benefits from large glazed windows and a balcony overlooking landscaped areas, road, and distant skyline, providing park_green_view and downtown-style outlooks. The clean finishes, dark grey tiled flooring, and integrated kitchen appliances support straightforward furnishing and daily use.
Located in Sobha Hartland, The Crest sits within Mohammed Bin Rashid City, offering access to nearby parks, lagoons, and community walkways. The area provides convenient connectivity to Downtown Dubai, Business Bay, and major roads, with a drive of around 15–20 minutes to Dubai Mall and central city districts. Nearby schools, healthcare facilities, and retail options add to the practicality of this location for long-term living.
Property Information
- TypeApartment
- PurposeFor Rent
- Reference no.Bayut - Abrar#
- FurnishingUnfurnished
- Added on13 October 2026
Validated Information

Floor Plans
3D Live
3D Image
2D Image
- "Type B Unit 1 Floor 7-19 Unit 15 Floor 19 Unti 17 Floor 18 Unit 19 Floor 17 Unit 21 Floor 13-16 Unit 23 Floor 7-12"

Building Information
Features / Amenities
Balcony or Terrace
Swimming Pool
Flooring
View
+ 2 more amenities
Similar Property Transactions


