
on
Off-Plan|
Initial Sale
Floor plans
Map


9


0% COMMISSION | GOLF FACING | READY SOON | SPACIOUS LAYOUT
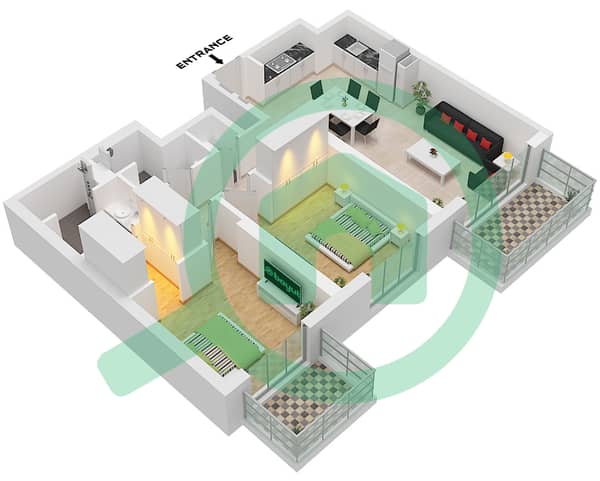
Veda Nest Real Estate LLC is delighted to introduce this beautifully designed 2-bedroom apartment in Golf Hillside, Dubai Hills Estate. Offering contemporary interiors, a generous layout, and scenic views of the golf course and surrounding greenery, this residence is an ideal choice for those seeking a refined lifestyle in one of Dubai’s most desirable communities.
The apartment features a bright, open-plan living and dining space complemented by floor-to-ceiling windows that invite plenty of natural light. Modern finishes, a well-planned layout, and a private balcony create a welcoming home with a seamless blend of comfort and sophistication.
Property Details
Bedrooms: 2
Bathrooms: 2
Built-up Area: 1,222 sq. ft.
Views: Dubai Hills Golf Course
Lifestyle & Amenities
Contemporary lobby and residents’ lounge
Fully equipped fitness centre
Indoor swimming pool
Separate adult and children’s swimming pools
Beautifully landscaped podium gardens
Multipurpose hall
Dedicated children’s play area
Outdoor BBQ facilities
24/7 CCTV security
Private balcony overlooking the golf course and community
Discover Golf Hillside
Situated within the prestigious Dubai Hills Estate, Golf Hillside is an Emaar development that brings together modern architecture, green open spaces, and a relaxed residential atmosphere. With access to landscaped parks, walking trails, retail and dining destinations, and the renowned Dubai Hills Golf Course, residents can enjoy a lifestyle centred around comfort, leisure, and convenience.
Its strategic location also offers convenient access to Downtown Dubai and other key destinations across the city, making it an excellent option for both end-users and property investors.
Experience elevated living in Dubai Hills Estate, where contemporary design meets the beauty of nature.
The apartment features a bright, open-plan living and dining space complemented by floor-to-ceiling windows that invite plenty of natural light. Modern finishes, a well-planned layout, and a private balcony create a welcoming home with a seamless blend of comfort and sophistication.
Property Details
Bedrooms: 2
Bathrooms: 2
Built-up Area: 1,222 sq. ft.
Views: Dubai Hills Golf Course
Lifestyle & Amenities
Contemporary lobby and residents’ lounge
Fully equipped fitness centre
Indoor swimming pool
Separate adult and children’s swimming pools
Beautifully landscaped podium gardens
Multipurpose hall
Dedicated children’s play area
Outdoor BBQ facilities
24/7 CCTV security
Private balcony overlooking the golf course and community
Discover Golf Hillside
Situated within the prestigious Dubai Hills Estate, Golf Hillside is an Emaar development that brings together modern architecture, green open spaces, and a relaxed residential atmosphere. With access to landscaped parks, walking trails, retail and dining destinations, and the renowned Dubai Hills Golf Course, residents can enjoy a lifestyle centred around comfort, leisure, and convenience.
Its strategic location also offers convenient access to Downtown Dubai and other key destinations across the city, making it an excellent option for both end-users and property investors.
Experience elevated living in Dubai Hills Estate, where contemporary design meets the beauty of nature.
Property Information
- TypeApartment
- PurposeFor Sale
- Reference no.Bayut - 110132-EhvWpV
- CompletionOff-Plan
- FurnishingUnfurnished
- TruCheck™ on13 October 2026
- Added on13 October 2026
- Handover dateQ4 2028
Validated Information

Floor Plans
3D Live
3D Image
2D Image
- Type B2 Unit 2 Floor Podium Unit 3 Floor 1 Unit 4 Floor 2-20

Mortgage
Calculate and view the monthly mortgage on this apartment
Building Information
Features / Amenities
Balcony or Terrace
Parking Spaces: 1
Swimming Pool
Floor: 2
+ 40 more amenities
Project Information
Similar Property Transactions

