
Floor plans
Map


8


Bright 3BR Apartment | Azizi Riviera 40 | Downtown City View
This 3-bedroom apartment for rent in Azizi Riviera 40 in Meydan offers a practical layout with modern finishes. The home features an open-plan living area with large glazing, an equipped kitchen, and two well-proportioned bathrooms. Multiple rooms enjoy urban views over nearby buildings and landscaped areas, providing a comfortable residential setting within the wider Azizi Riviera community.
Key Features:
Amenities:
Located in Meydan’s Azizi Riviera development, the building forms part of a mid-rise community with internal streets, landscaped spaces, and canal-side walkways. Residents benefit from straightforward access to Ras Al Khor Road and Al Meydan Road, linking to key business districts and neighbouring communities.
Meydan offers parks, jogging and cycling tracks, and canal-side promenades that support an outdoor lifestyle. The area provides convenient access to the Meydan Racecourse, Meydan Hotel, planned Meydan One Mall, and a range of retail and leisure facilities, contributing to a well-connected residential environment.
Key Features:
- 3 Bedrooms
- 2 Bathrooms
- Unfurnished layout
- Equipped closed kitchen
- Built-in wardrobes
- Floor-to-ceiling windows
- Downtown city view
- Corridor with multiple rooms
- Ensuite primary bedroom
- Modern bathroom fittings
Amenities:
- Balcony or terrace
- Community view
- Downtown city view
- Skyline and landmark views
- Lagoon and pool views
- Courtyard outlook
- Electricity backup
- Centrally air-conditioned
- Urban boulevard setting
- Garden and landscape views
- Marina and beachfront views
- Construction view
Located in Meydan’s Azizi Riviera development, the building forms part of a mid-rise community with internal streets, landscaped spaces, and canal-side walkways. Residents benefit from straightforward access to Ras Al Khor Road and Al Meydan Road, linking to key business districts and neighbouring communities.
Meydan offers parks, jogging and cycling tracks, and canal-side promenades that support an outdoor lifestyle. The area provides convenient access to the Meydan Racecourse, Meydan Hotel, planned Meydan One Mall, and a range of retail and leisure facilities, contributing to a well-connected residential environment.
Property Information
- TypeApartment
- PurposeFor Rent
- Reference no.Bayut - PR-100989-SMAWnt
- FurnishingUnfurnished
- Added on13 October 2026
Validated Information

Floor Plans
3D Live
3D Image
2D Image
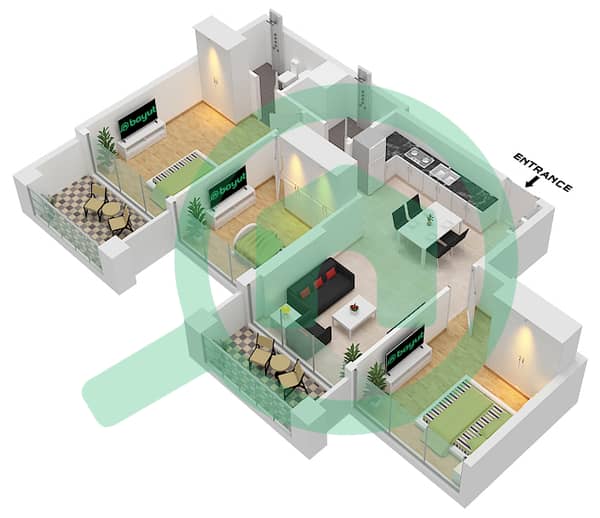
- 1B Floor 2-10

Building Information
Features / Amenities
Balcony or Terrace
Flooring
View
Electricity Backup
+ 1 more amenities
Similar Property Transactions


