
on
Off-Plan|
Initial Sale
Floor plans
Map


7


Exclusive Opportunity | 20:80 PP | High Roi | Close to Metro
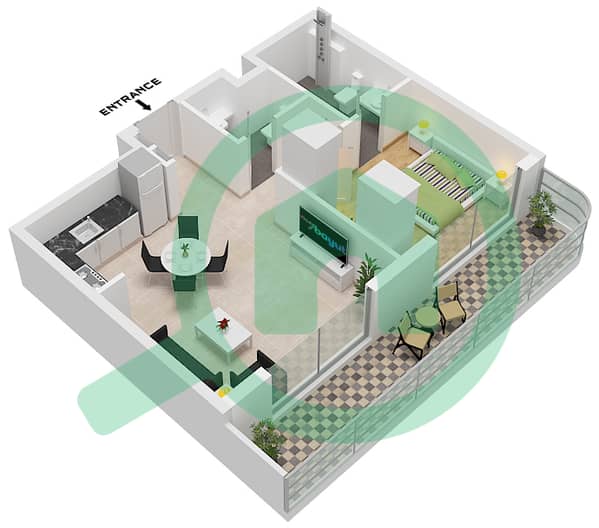
This 1-bedroom apartment for sale in Azizi Jewel Al Furjan offers a modern layout with downtown city and skyline views. The unit features an open-plan living, dining and kitchen arrangement with large glazing, creating a bright interior and clear urban vistas. Thoughtful design elements include contemporary finishes and a practical configuration suited to end-users and investors.
Key Features:
Located in Al Furjan within Jabal Ali First, Azizi Jewel enjoys strong connectivity via Sheikh Mohammed Bin Zayed Road and nearby Sheikh Zayed Road. The area offers access to Al Furjan Metro Station, Ibn Battuta Mall, Dubai Marina Mall, schools, nurseries and healthcare facilities, as well as parks, cycling tracks and community centers supporting a practical and well-served lifestyle.
Key Features:
- 1 Bedroom
- 2 Bathrooms
- Open-plan living area
- Floor-to-ceiling windows
- Downtown city and skyline views
- Balcony or terrace
- Maids room
- Storage areas
- Road and community views
- Hotel apartment configuration
- Swimming pool
- Gym or health club
- Kids play area
- Jacuzzi
- Sauna and steam room
- Lobby in building
- 24 hours concierge
- CCTV security
- Business center and conference room
- Broadband internet
Located in Al Furjan within Jabal Ali First, Azizi Jewel enjoys strong connectivity via Sheikh Mohammed Bin Zayed Road and nearby Sheikh Zayed Road. The area offers access to Al Furjan Metro Station, Ibn Battuta Mall, Dubai Marina Mall, schools, nurseries and healthcare facilities, as well as parks, cycling tracks and community centers supporting a practical and well-served lifestyle.
Property Information
- TypeApartment
- PurposeFor Sale
- Reference no.Bayut - 106134-Kc8q4d
- CompletionOff-Plan
- FurnishingFurnished
- TruCheck™ on11 October 2026
- Added on11 October 2026
- Handover dateQ4 2025
Validated Information

Floor Plans
3D Live
3D Image
2D Image
- "Unit 9 Floor 2-7 Unit 23,31 Floor 2-5 Unit 20,28 Floor 6-7"

Mortgage
Calculate and view the monthly mortgage on this apartment
Building Information
Features / Amenities
Furnished
Balcony or Terrace
Maids Room
Swimming Pool
+ 37 more amenities
Project Information
Similar Property Transactions


