
on
Off-Plan|
Resale
Floor plans
Map


13


Exclusive I Corner I Low Floor I Canal & Burj View
Metropolitan Premium Properties is proud to present this stylish 2-bedroom apartment in W Residences Downtown, Downtown Dubai, offering contemporary luxury living in a prestigious branded residential development.
Property Details and Features:
Low floor
2 Bedrooms
Burj Khalifa and canal view
Kitchen: Open and Fully Fitted
No. of Parking:1
Furnished: kitchen appliances
cigar lounge
house keeping
babysitting
concierge services
laundry
catering and fitness training
Wellness and Fitness
infinity swimming pool facing Burj Khalifa
Fully equipped gym & fitness studios
Yoga and Pilates studios
Spa and wellness center
Sauna hammam and massage rooms
Meditation room
Padel tennis court
Basketball court
Table tennis
Golf simulator
Dynamic sports zone
Outdoor ports areas & walking trails
Kids club (multi-age zones)
Children’s activity areas
Social lounges & shared spaces
Ask us about:
Mortgage Advisory
Property Management
Holiday Homes
Interior Design
Handover soon, this exceptional project is ideally located in the heart of Downtown Dubai, offering seamless access and convenient entry and exit points. Just minutes away on foot from Dubai Mall, Dubai Fountain, and Burj Khalifa, it combines prime location with lifestyle convenience. An outstanding opportunity, it also offers one of the best price-per-square-foot values in Downtown Dubai and across the city.
The Metropolitan Group is the leading real estate agency in the UAE. We speak 44+ languages and offer our local and international clients exceptional service, expert advice, and comprehensive property sales, purchases, and rental support.
Property Details and Features:
Low floor
2 Bedrooms
Burj Khalifa and canal view
Kitchen: Open and Fully Fitted
No. of Parking:1
Furnished: kitchen appliances
cigar lounge
house keeping
babysitting
concierge services
laundry
catering and fitness training
Wellness and Fitness
infinity swimming pool facing Burj Khalifa
Fully equipped gym & fitness studios
Yoga and Pilates studios
Spa and wellness center
Sauna hammam and massage rooms
Meditation room
Padel tennis court
Basketball court
Table tennis
Golf simulator
Dynamic sports zone
Outdoor ports areas & walking trails
Kids club (multi-age zones)
Children’s activity areas
Social lounges & shared spaces
Ask us about:
Mortgage Advisory
Property Management
Holiday Homes
Interior Design
Handover soon, this exceptional project is ideally located in the heart of Downtown Dubai, offering seamless access and convenient entry and exit points. Just minutes away on foot from Dubai Mall, Dubai Fountain, and Burj Khalifa, it combines prime location with lifestyle convenience. An outstanding opportunity, it also offers one of the best price-per-square-foot values in Downtown Dubai and across the city.
The Metropolitan Group is the leading real estate agency in the UAE. We speak 44+ languages and offer our local and international clients exceptional service, expert advice, and comprehensive property sales, purchases, and rental support.
Property Information
- TypeApartment
- PurposeFor Sale
- Reference no.Bayut - MPS-52383
- CompletionOff-Plan
- FurnishingUnfurnished
- TruCheck™ on10 October 2026
- Added on10 October 2026
- Handover dateQ3 2026
Validated Information

Floor Plans
3D Live
3D Image
2D Image
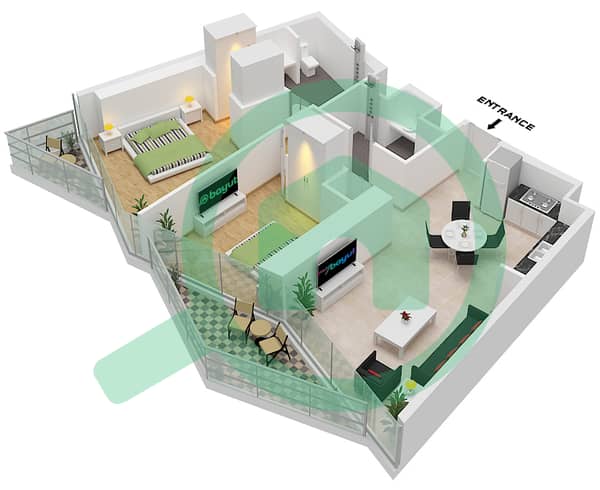
- Type D1 Unit 4 Floor 3,5,7,9,11,13,15,17,19

Mortgage
Calculate and view the monthly mortgage on this apartment
Building Information
Features / Amenities
Balcony or Terrace
Centrally Air-Conditioned
Pets Allowed
Project Information
Similar Property Transactions


