
on 15th of October 2026
Floor plans
Map


17


Spacious 3BHK || Vacant | City View || Premium Quality ||
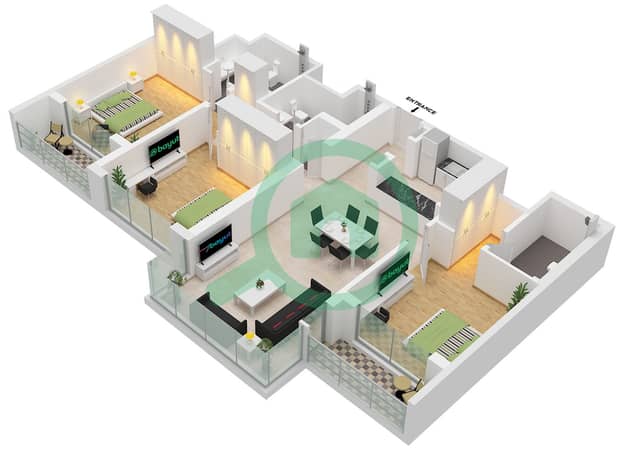
This 3-bedroom apartment for rent in One Park Avenue, Sobha Hartland, offers a practical high-floor layout with downtown city views. The home is unfurnished, making it suitable for residents looking to customise interiors. Multiple full-height windows and balcony access provide good natural light across the living spaces.
Key Features & Amenities:
Situated in Sobha Hartland in Mohammed Bin Rashid City, the building offers convenient access to Ras Al Khor Road, Al Meydan Road and Al Ain–Dubai Road. Business Bay Metro Station is around a 12-minute drive, and The Dubai Mall and Burj Khalifa are reachable in under 20 minutes. The wider community provides nearby schools, nurseries, supermarkets, parks and dining, supporting a comfortable residential lifestyle.
Key Features & Amenities:
- 3 Bedrooms
- 3 Bathrooms
- High floor
- Balcony/terrace
- Downtown city view
- Wood-look living room flooring
- Marble-effect bedroom tiles
- Built-in wardrobes
- Modern galley kitchen
- Walk-in glass shower
- Kids play area
- Lawn/garden
- Open-plan living and kitchen layout
- Breakfast bar counter in kitchen
- Built-in oven and gas cooktop
- Dedicated laundry niche with washer
- En-suite primary bathroom with vanity
- Wall-mounted sanitary ware
- Courtyard and community views
- Covered residential parking
- CCTV and building security
- Access to multiple swimming pools
- On-site gym/fitness facilities
Situated in Sobha Hartland in Mohammed Bin Rashid City, the building offers convenient access to Ras Al Khor Road, Al Meydan Road and Al Ain–Dubai Road. Business Bay Metro Station is around a 12-minute drive, and The Dubai Mall and Burj Khalifa are reachable in under 20 minutes. The wider community provides nearby schools, nurseries, supermarkets, parks and dining, supporting a comfortable residential lifestyle.
Property Information
- TypeApartment
- PurposeFor Rent
- Reference no.Bayut - 3BHK10OPA
- FurnishingUnfurnished
- TruCheck™ on15 October 2026
- Added on10 October 2026
Validated Information

Floor Plans
3D Live
3D Image
2D Image
- Type E Unit 8 Floor 10-20, Unit 9 Floor 2-9,21-24

Building Information
Features / Amenities
Balcony or Terrace
Swimming Pool
Flooring
Jacuzzi
+ 22 more amenities
Similar Property Transactions


