
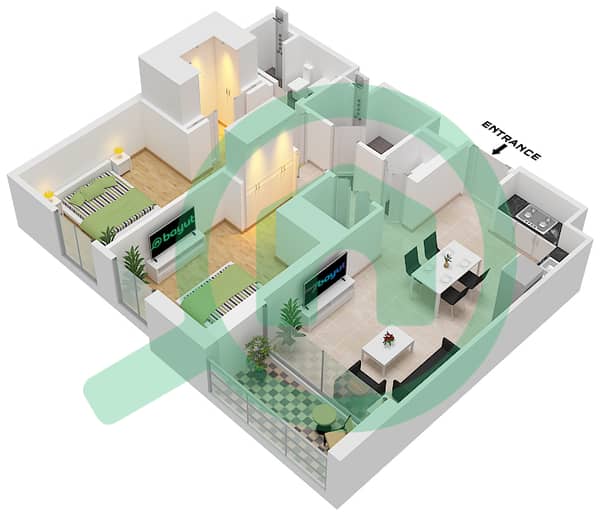
Floor plans
Map


18


Est. Payment AED 10.4K/mo
Get Pre-Approved
Elvira 2, Elvira, Dubai Hills Estate, Dubai
2 Beds
2 Baths
1,067 sqft
Direct Resale | Handed Over Soon | Parkside View
Solo Gate Real Estate is pleased to offer this exceptional 2-bedroom apartment in Elvira 2, Dubai Hills Estate.
Property Features:
2 Bedrooms
2 Bathrooms
1,067.05 sq. ft.
Laundry Room
Storage Room
Spacious open-plan living and dining area
Fully fitted modern kitchen
Floor-to-ceiling windows
Private balcony with community/park views
Built-in wardrobes
Covered parking
Premium Amenities:
Infinity swimming pool
Fully equipped fitness centre
Children's play area and pool
24/7 security and concierge
Landscaped outdoor spaces
Direct access to Dubai Hills Park
Prime Location:
Walking distance to Dubai Hills Mall
Close to King's College Hospital
Near international schools
Approximately 15 minutes to Downtown Dubai and Burj Khalifa
Easy access to Al Khail Road and Umm Suqeim Road
Whether you're looking for a stylish home or a promising investment in one of Dubai's most sought-after communities, this Elvira residence offers an excellent combination of location, lifestyle, and long-term potential.
For more information, speak with Baha Almasri at Solo Gate Real Estate.
Property Features:
2 Bedrooms
2 Bathrooms
1,067.05 sq. ft.
Laundry Room
Storage Room
Spacious open-plan living and dining area
Fully fitted modern kitchen
Floor-to-ceiling windows
Private balcony with community/park views
Built-in wardrobes
Covered parking
Premium Amenities:
Infinity swimming pool
Fully equipped fitness centre
Children's play area and pool
24/7 security and concierge
Landscaped outdoor spaces
Direct access to Dubai Hills Park
Prime Location:
Walking distance to Dubai Hills Mall
Close to King's College Hospital
Near international schools
Approximately 15 minutes to Downtown Dubai and Burj Khalifa
Easy access to Al Khail Road and Umm Suqeim Road
Whether you're looking for a stylish home or a promising investment in one of Dubai's most sought-after communities, this Elvira residence offers an excellent combination of location, lifestyle, and long-term potential.
For more information, speak with Baha Almasri at Solo Gate Real Estate.
Property Information
- TypeApartment
- PurposeFor Sale
- Reference no.Bayut - SG-1259
- CompletionReady
- FurnishingUnfurnished
- Average Rent
- Added on9 October 2026
Validated Information

Floor Plans
3D Live
3D Image
2D Image
- Type 3 Unit 10,12 Floor 1 Type 3 Unit 14,18 Floor 2,12,13 Type 3 Unit 18,22 Floor 3-9 Type 3 Unit 16,20 Floor 10,11 Type 3 Unit 12,16 Floor 14,15 Type 3 Unit 10,14 Floor 16 Type 4 Unit 9 Floor 1 Type 4 Unit 12 Floor 2 Type 4 Unit 16 Floor 9 Type 4 Unit 14 Floor 10,11 Type 4 Unit 16 Floor 3-8 Type 4 Unit 12 Floor 12,13 Type 4 Unit 10 Floor 14,15 Type 4 Unit 8 Floor 16

Mortgage
Calculate and view the monthly mortgage on this apartment
Building Information
Features / Amenities
Balcony or Terrace
Parking Spaces
Swimming Pool
View
+ 1 more amenities
Similar Property Transactions

