
on 9th of October 2026
Floor plans
Map


25


Jebel Ali Village Townhouses, Jebel Ali Village, Dubai
4 Beds
5 Baths
Built-up:3,078 sqftPlot:3,731 sqft
SPACIOUS 4BR| CORNER UNIT| JEBEL ALI VILLAGE
Bucketlist Properties is pleased to present this 4-bedroom townhouse for rent in Jebel Ali Village, Dubai, offering spacious family living in a well-established residential community. With a rental price of AED 240,000 per year, this property is an excellent option for families seeking comfort, privacy and a peaceful community lifestyle.
PROPERTY DETAILS:
4 Bedrooms
Townhouse
Annual Rent: AED 240,000
Spacious Living and Dining Areas
Modern Kitchen
Built-in Wardrobes
Private Outdoor Space
Covered Parking
Family-Friendly Community
COMMUNITY FEATURES:
Landscaped Green Spaces
Parks and Recreational Areas
Walking and Cycling Paths
Children's Play Areas
Community Swimming Pools
Sports and Leisure Facilities
Gated Residential Environment
Convenient Access to Major Roads
PRIME LOCATION – JEBEL ALI VILLAGE
Jebel Ali Village offers a contemporary residential lifestyle with thoughtfully designed townhouses, landscaped surroundings and family-oriented amenities. The community enjoys convenient connectivity to Sheikh Zayed Road and key destinations across Dubai, including Ibn Battuta Mall, Dubai Marina and Jebel Ali's commercial districts.
IDEAL FAMILY HOME
Combining generous living space with a community-focused setting, this townhouse is suited to families looking for a comfortable long-term rental in Dubai. Enjoy the convenience of nearby retail, leisure and everyday amenities while benefiting from the privacy of townhouse living.
Annual Rent: AED 240,000
Contact Bucketlist Properties today for further details, availability and viewing arrangements.
PROPERTY DETAILS:
4 Bedrooms
Townhouse
Annual Rent: AED 240,000
Spacious Living and Dining Areas
Modern Kitchen
Built-in Wardrobes
Private Outdoor Space
Covered Parking
Family-Friendly Community
COMMUNITY FEATURES:
Landscaped Green Spaces
Parks and Recreational Areas
Walking and Cycling Paths
Children's Play Areas
Community Swimming Pools
Sports and Leisure Facilities
Gated Residential Environment
Convenient Access to Major Roads
PRIME LOCATION – JEBEL ALI VILLAGE
Jebel Ali Village offers a contemporary residential lifestyle with thoughtfully designed townhouses, landscaped surroundings and family-oriented amenities. The community enjoys convenient connectivity to Sheikh Zayed Road and key destinations across Dubai, including Ibn Battuta Mall, Dubai Marina and Jebel Ali's commercial districts.
IDEAL FAMILY HOME
Combining generous living space with a community-focused setting, this townhouse is suited to families looking for a comfortable long-term rental in Dubai. Enjoy the convenience of nearby retail, leisure and everyday amenities while benefiting from the privacy of townhouse living.
Annual Rent: AED 240,000
Contact Bucketlist Properties today for further details, availability and viewing arrangements.
Property Information
- TypeTownhouse
- PurposeFor Rent
- Reference no.Bayut - 110195-Q0wr02
- FurnishingUnfurnished
- TruCheck™ on9 October 2026
- Added on9 October 2026
Validated Information

Floor Plans
3D Live
3D Image
2D Image
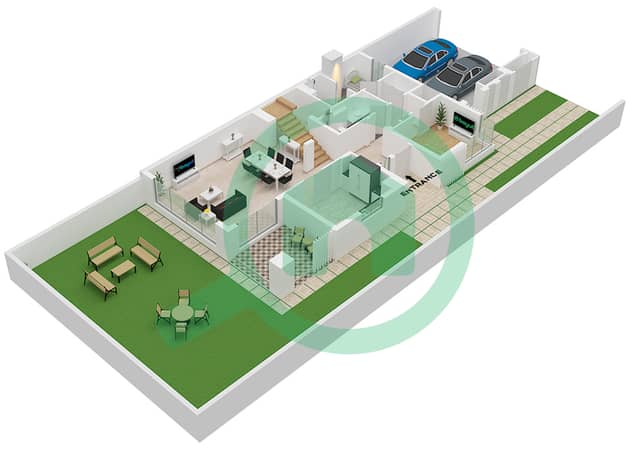
- Floor Ground
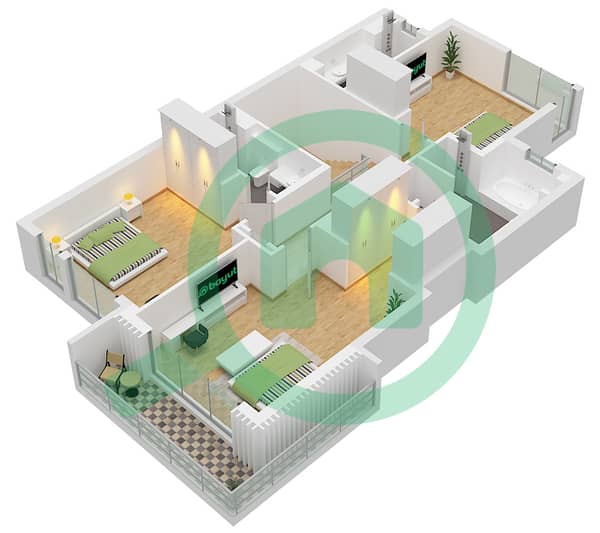
- Floor First


Features / Amenities
Balcony or Terrace
Gym or Health Club
Lawn or Garden
Security Staff
Similar Property Transactions


