
on
Off-Plan|
Initial Sale
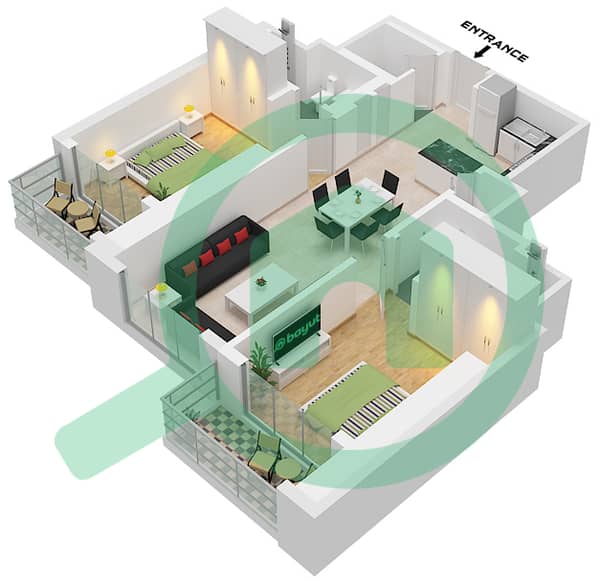
Floor plans
Map


14


310 Riverside Crescent, Riverside Crescent, Sobha Hartland 2, Dubai
2 Beds
3 Baths
1,424 sqft
40/60 Payment Plan | 2BR + Study | Investor Deal
IOD Real Estate is proud to present this premium 2-bedroom apartment in the highly anticipated 310 Riverside Crescent, located within the exclusive Sobha Hartland II master community. Designed for families and investors alike, this property offers the perfect blend of sophisticated urban design and tranquil beachfront serenity.
Property Highlights:
- Spacious 2BR Layout: Thoughtfully designed with floor-to-ceiling windows to maximize natural light.
- Stunning Views: Direct, unobstructed views of the crystal-clear lagoon and Dubai skyline.
- Premium Finishes: Fully fitted modern kitchen, high-end porcelain flooring, and custom built-in wardrobes.
- Outdoor Space: Large private balcony perfect for relaxing and enjoying the waterfront backdrop.
- En-suite Bathrooms: Elegant master bedroom with a dedicated en-suite and premium sanitary ware.
World-Class Amenities:
- Direct access to a pristine wave pool and beachfront lagoon
- State-of-the-art gymnasium and outdoor fitness areas
- Dedicated children’s play areas and splash pads
- Sky gardens and landscaped observation decks
- 24/7 security, concierge services, and covered parking
Strategic Location:
- 05 Minutes from Ras Al Khor Wildlife Sanctuary
- 10 Minutes from Downtown Dubai & Dubai Mall
- 12 Minutes from Dubai International Airport (DXB)
- 15 Minutes from Dubai Marina
Whether you are looking for a high-yielding investment or a luxurious new home, this 2-bedroom layout delivers unmatched value in today's market.
Contact Us Today:
For more details, specific floor plans, or payment plan configurations.
Your Trusted Partner in Real Estate
Property Highlights:
- Spacious 2BR Layout: Thoughtfully designed with floor-to-ceiling windows to maximize natural light.
- Stunning Views: Direct, unobstructed views of the crystal-clear lagoon and Dubai skyline.
- Premium Finishes: Fully fitted modern kitchen, high-end porcelain flooring, and custom built-in wardrobes.
- Outdoor Space: Large private balcony perfect for relaxing and enjoying the waterfront backdrop.
- En-suite Bathrooms: Elegant master bedroom with a dedicated en-suite and premium sanitary ware.
World-Class Amenities:
- Direct access to a pristine wave pool and beachfront lagoon
- State-of-the-art gymnasium and outdoor fitness areas
- Dedicated children’s play areas and splash pads
- Sky gardens and landscaped observation decks
- 24/7 security, concierge services, and covered parking
Strategic Location:
- 05 Minutes from Ras Al Khor Wildlife Sanctuary
- 10 Minutes from Downtown Dubai & Dubai Mall
- 12 Minutes from Dubai International Airport (DXB)
- 15 Minutes from Dubai Marina
Whether you are looking for a high-yielding investment or a luxurious new home, this 2-bedroom layout delivers unmatched value in today's market.
Contact Us Today:
For more details, specific floor plans, or payment plan configurations.
Your Trusted Partner in Real Estate
Property Information
- TypeApartment
- PurposeFor Sale
- Reference no.Bayut - SZ-SCR002
- CompletionOff-Plan
- FurnishingUnfurnished
- TruCheck™ on12 October 2026
- Added on9 October 2026
- Handover dateQ2 2028
Validated Information

Floor Plans
3D Live
3D Image
2D Image
- Type A Unit 02, Floor 9-21, 26-38

Mortgage
Calculate and view the monthly mortgage on this apartment
Building Information
Project Information
Similar Property Transactions


