
on 16th of October 2026
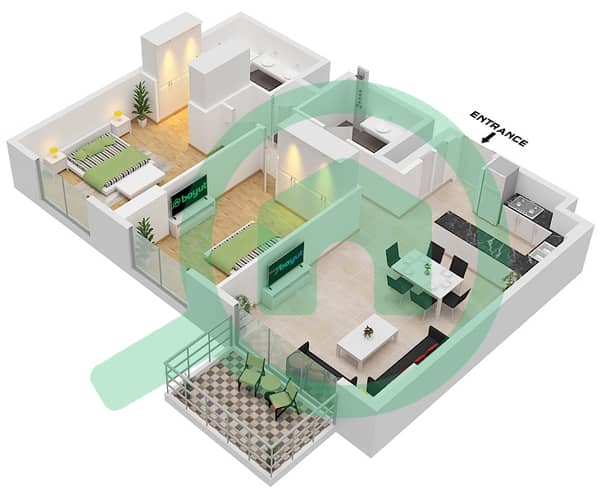
Floor plans
Map


18


Est. Payment AED 18.4K/mo
Get Pre-Approved
Erin, Central Park, City Walk, Dubai
2 Beds
2 Baths
1,262 sqft
UPGRADED 2BR | MODERN FINISHES | CENTRAL PARK
Livrichy Real Estate Brokerage is delighted to present this beautifully upgraded two-bedroom apartment in Erin by Meraas, ideally situated in the vibrant heart of City Walk.
Spanning an impressive 1,262 sq. ft. , this thoughtfully upgraded residence offers a spacious and contemporary layout, complemented by abundant natural light and premium finishes. Designed for modern urban living, the apartment provides the perfect balance of comfort, style, and functionality in one of Dubai’s most sought-after communities.
Property Features
World-Class AmenitiesResidents of Erin enjoy access to a range of premium lifestyle facilities, including:
Prime City Walk Location
Contact Livrichy Real Estate Brokerage today to arrange a private viewing.
Spanning an impressive 1,262 sq. ft. , this thoughtfully upgraded residence offers a spacious and contemporary layout, complemented by abundant natural light and premium finishes. Designed for modern urban living, the apartment provides the perfect balance of comfort, style, and functionality in one of Dubai’s most sought-after communities.
Property Features
- Upgraded 2-bedroom apartment
- 1,262 sq. ft. of spacious living area
- Bright and contemporary interiors
- Floor-to-ceiling windows offering excellent natural light
- Spacious living and dining area
- Modern kitchen with premium finishes
- Well-appointed bedrooms with ample built-in storage
- Private balcony
- Beautiful views of the surrounding villas and Jumeirah skyline
World-Class AmenitiesResidents of Erin enjoy access to a range of premium lifestyle facilities, including:
- Temperature-controlled swimming pools
- Children's water play areas
- Dedicated children's play area
- Outdoor gym and fitness stations
- Multi-purpose sports courts
- Luxury spa and sauna
- Outdoor BBQ and picnic areas
- Landscaped green spaces
- Cafés and gourmet restaurants within walking distance
Prime City Walk Location
- 1 minute to City Walk Mall
- 7 minutes to Burj Khalifa & Downtown Dubai
- 10 minutes to Jumeirah Beach
- 15 minutes to Dubai International Airport
Contact Livrichy Real Estate Brokerage today to arrange a private viewing.
Property Information
- TypeApartment
- PurposeFor Sale
- Reference no.Bayut - LIV-S-ERIN-C-HM
- CompletionReady
- TruCheck™ on16 October 2026
- Average Rent
- Added on8 October 2026
Validated Information

Floor Plans
3D Live
3D Image
2D Image
- Type C.6,C.7,C.8,C.9 Unit 1M Floor 2-11 Unit 11M Floor 11 Unit 12M Floor 2-7,11 Unit 13 Floor 8-10 Unit 14 Floor 2-10 Unit 15 Floor 2-10

Mortgage
Calculate and view the monthly mortgage on this apartment
Building Information
Similar Property Transactions


