
on
Off-Plan|
Resale
Floor plans
Map


13


ISLAND RESIDENCE | PARKSIDE | INDOOR-OUTDOOR FLOW
XPERIENCE REALTY presents this 4-bedroom semi-detached villa in Bay Villas, Dubai Islands, a waterfront development by Nakheel, designed across G+2 levels, this Type D residence adds a rooftop terrace to Bay Villas’ contemporary island-living concept.
PROPERTY DETAILS
AMENITIES
CONNECTIVITY
PAYMENT PLAN
WHY CHOOSE BAY VILLAS?
CONTACT INFORMATION:
XPERIENCE REALTY REAL ESTATE L. L. C
RERA ORN: 29027
Office: 301 & 302, Park Heights Square Building 1, Dubai Hills, Dubai.
PROPERTY DETAILS
- 4 Bedrooms
- 5 Bathrooms
- Maid's room
- G+2 Floors
- BUA: 4,260 Sq. Ft.
- Plot Area: 3,821 Sq. Ft.
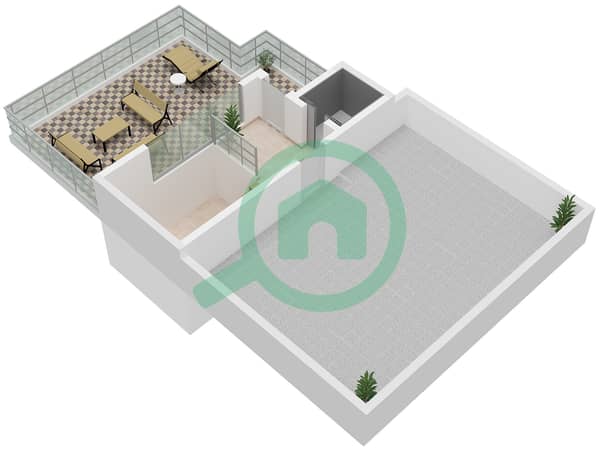
- Rooftop Terrace
- Covered Parking
- Balcony / Terrace
- Contemporary Island Design
- Built-In Kitchen Appliances
- Pet & Utility Room
- Handover by Q2 2027
AMENITIES
- Resort Beach & Beach Pool
- Beach Club & Clubhouse
- Fitness & Sports Areas
- Kids’ Play Area
- Linear & Shoreline Parks
- Walking & Jogging Paths
- Barbecue & Sitting Areas
- Gated Community
CONNECTIVITY
- 6 Minutes – Infinity Bridge
- 18 Minutes – Dubai International Airport
- 19 Minutes – Cruise Terminal
- 25 Minutes – Dubai Mall
- 26 Minutes – Downtown Dubai
PAYMENT PLAN
- 15% – Down Payment
- 65% – During Construction
- 20% – On Handover
WHY CHOOSE BAY VILLAS?
- Low-Density Island Living – Resort-style residential setting
- Swimmable Beaches – Coastal lifestyle on Island B
- Central Greenway – Semi-detached villas surrounded by landscaped greenery
- Waterfront Connection – Walking routes towards parks and beaches
- Resort Amenities – Beach, pools, clubhouse, fitness & sports
- City Accessibility – 18 min to DXB and 26 min to Downtown
CONTACT INFORMATION:
XPERIENCE REALTY REAL ESTATE L. L. C
RERA ORN: 29027
Office: 301 & 302, Park Heights Square Building 1, Dubai Hills, Dubai.
Property Information
- TypeVilla
- PurposeFor Sale
- Reference no.Bayut - XRP-SD-BAYVILLAS-03
- CompletionOff-Plan
- FurnishingUnfurnished
- TruCheck™ on8 October 2026
- Added on8 October 2026
- Handover dateQ2 2027
Validated Information

Floor Plans
3D Live
3D Image
2D Image
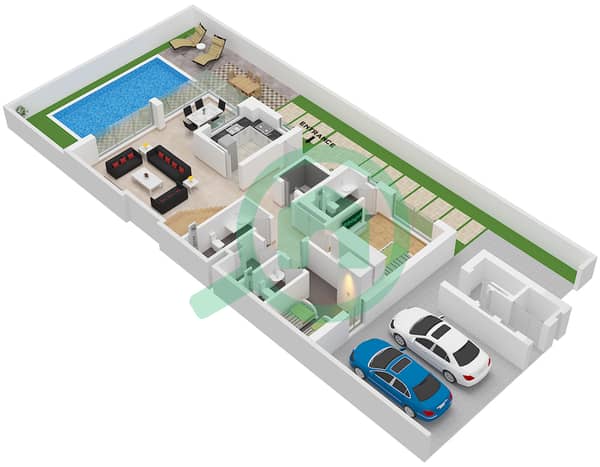
- Type D-2 Unit 4 Floor Ground
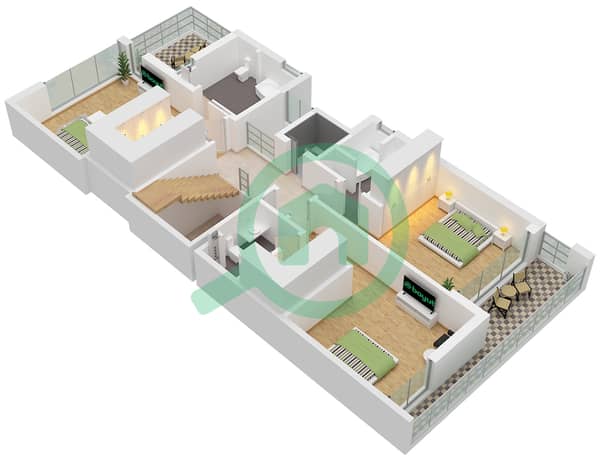
- Type D-2 Unit 4 Floor First
- Type D-2 Unit 4 Floor Second


Mortgage
Calculate and view the monthly mortgage on this villa
Features / Amenities
Balcony or Terrace
Maids Room
Jacuzzi
Centrally Air-Conditioned
+ 11 more amenities
Project Information
Similar Property Transactions


