
on 12th of October 2026
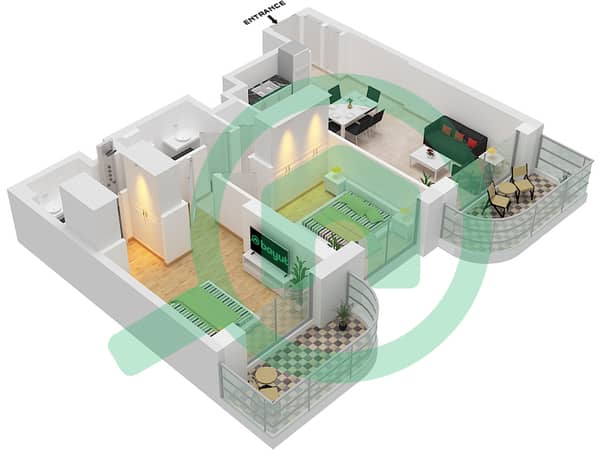
Floor plans
Map


18


Est. Payment AED 19.3K/mo
Get Pre-Approved
Palace Beach Residence Tower 2, Palace Beach Residence, Emaar Beachfront, Dubai Harbour, Dubai
2 Beds
2 Baths
1,202 sqft
Sea View | Unfurnished | Offers Welcomed
Experience elevated beachfront living in this spacious 2-bedroom apartment located in the prestigious Palace Beach Residence. Situated on a high floor, this stunning unit offers dual panoramic views of both the Marina skyline and the iconic Palm, creating a perfect blend of vibrant cityscape and serene waterfront scenery.
The apartment is vacant and unfurnished, providing a blank canvas for you to design your ideal home. With generous living spaces, floor-to-ceiling windows, and a modern layout, natural light fills every corner, enhancing the sense of openness and luxury.
Residents enjoy exclusive private beach access, allowing you to unwind just steps from your door while soaking in the tranquil coastal atmosphere.
Key Features:
2 Bedrooms
High Floor with Dual Views (Marina & Palm)
Vacant and Ready to Move In
Unfurnished – Customize to Your Taste
Spacious Layout with Large Windows
Private Beach Access
Amenities:
Infinity swimming pool overlooking the sea
Fully equipped gymnasium
Kids’ play area
Landscaped leisure areas
24/7 security and concierge services
Covered parking
Direct beach access
Retail and dining options within the community
This property offers a rare combination of luxury, location, and lifestyle—ideal for both end-users and investors seeking premium beachfront living.
Presented by Hamptons International, part of the Emaar Group, offering comprehensive real estate expertise across sales, leasing, and property management
Property Information
- TypeApartment
- PurposeFor Sale
- Reference no.Bayut - HI-S-012585_1
- CompletionReady
- FurnishingUnfurnished
- TruCheck™ on12 October 2026
- Average Rent
- Added on8 October 2026
Validated Information

Floor Plans
3D Live
3D Image
2D Image
- Floor 8,10,12,14,16,18,20,22,26,28,30,32,34

Mortgage
Calculate and view the monthly mortgage on this apartment
Building Information
Features / Amenities
Balcony or Terrace
Centrally Air-Conditioned
Lobby in Building
Kids Play Area
+ 2 more amenities
Similar Property Transactions


