
on
Off-Plan|
Initial Sale
Floor plans
Map


10


PRIME LOCATION | HIGH ROI | PREMIUM FINISHING | 20/80 PAYMENT PLAN AVAILABLE
Azizi Raffi – Al Furjan, Dubai
Modern Apartments in a Convenient Location Near the Metro
Azizi Raffi by Azizi Developments is a contemporary residential project in Al Furjan, combining modern design, practical living, and convenient access to public transport and major roads.
The project is located close to Al Furjan Metro Station and Sheikh Mohammed Bin Zayed Road, making it suitable for both end-users and investors.
Project Highlights
A practical option for buyers looking for a modern apartment close to the Metro and major road networks. It can also suit investors looking for a property in a growing residential area with potential rental demand.
Developer: Azizi Developments
Location: Al Furjan, Dubai
Handover: Q3 2026
Contact me for current prices, available units, floor plans, and payment plans.
Modern Apartments in a Convenient Location Near the Metro
Azizi Raffi by Azizi Developments is a contemporary residential project in Al Furjan, combining modern design, practical living, and convenient access to public transport and major roads.
The project is located close to Al Furjan Metro Station and Sheikh Mohammed Bin Zayed Road, making it suitable for both end-users and investors.
Project Highlights
- Handover: Q3 2026
- Location: Al Furjan, Dubai
- 1 min – Sheikh Mohammed Bin Zayed Road
- 1 min – Metro Station
- 7 min – JAFZA
- 10 min – Expo City Dubai
- 15 min – Palm Jumeirah
- 15 min – Al Maktoum International Airport
- 25 min – DIFC & Business Bay
- Fully equipped gym
- Swimming pool
- Landscaped gardens
- Walking paths
- 24/7 security
- Covered parking
- Nearby shops and daily services
- Schools and supermarkets nearby
- 10 min – Ibn Battuta Mall
- 15 min – Dubai Marina
- Easy access to Sheikh Zayed Road and Sheikh Mohammed Bin Zayed Road
- Growing residential community
- Good rental potential due to its location and proximity to the Metro
A practical option for buyers looking for a modern apartment close to the Metro and major road networks. It can also suit investors looking for a property in a growing residential area with potential rental demand.
Developer: Azizi Developments
Location: Al Furjan, Dubai
Handover: Q3 2026
Contact me for current prices, available units, floor plans, and payment plans.
Property Information
- TypeApartment
- PurposeFor Sale
- Reference no.Bayut - 106134-qAagIX
- CompletionOff-Plan
- FurnishingUnfurnished
- TruCheck™ on7 October 2026
- Added on7 October 2026
- Handover dateQ1 2028
Validated Information

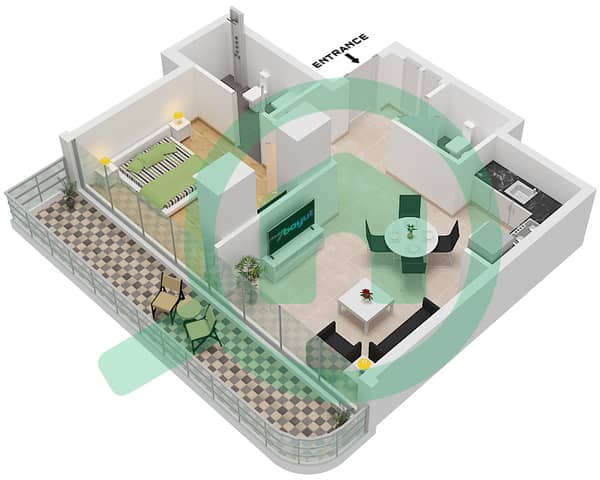
Floor Plans
3D Live
3D Image
2D Image
- Type 2B Unit 18 Floor 2

Mortgage
Calculate and view the monthly mortgage on this apartment
Building Information
Features / Amenities
Balcony or Terrace
Swimming Pool
Flooring
Jacuzzi
+ 34 more amenities
Project Information
Similar Property Transactions


