
on
Off-Plan|
Resale
Floor plans
Map


10


Modern Living | Payment Plan | No Agents
Houzon Real Estate is pleased to offer you this brand new 2 Bedrooms Apartment in Golf Hillside, Dubai Hills Estate. Multiple units are available for sale.
Property Features:
- 2 Bedrooms
- 2 Bathrooms
- Unfurnished
- Full Golf Course View
- Corner Unit
- Off-Plan
- Emaar - Golf Hillside, Dubai Hills Estate
Community and Lifestyle Amenities:
- Elevated podium pool deck
- Fully equipped indoor and outdoor gym
- Children's play area and splash pad
- Barbecue area
- Multipurpose room and yoga lawn
- Multi-Use Games Area (MUGA)
- Built-in wardrobes and walk-in closet
- Balcony with panoramic golf views
- Covered parking
- 24/7 security and lobby
- Dubai Hills Golf Club steps away
- Dubai Hills Mall within easy reach
- Dubai Hills Park with jogging and cycling trails
Location and Connectivity:
Golf Hillside sits within Dubai Hills Estate, a sprawling master-planned community forming part of Mohammed Bin Rashid City, strategically positioned between Downtown Dubai and Dubai Marina. The community is anchored by the Dubai Hills Golf Club, an 18-hole championship course managed by Troon Golf with views of Burj Khalifa, alongside Dubai Hills Mall, which offers 650+ retail and dining outlets, Roxy Cinemas, and The Storm Coaster. Residents also enjoy Dubai Hills Park, over 54 km of dedicated cycling routes, landscaped gardens, and extensive open green spaces. Schools including GEMS Wellington Academy Al Khail and GEMS International School are nearby, as is King's College Hospital. Excellent road connectivity is provided via Al Khail Road, with a future Dubai Metro line planned for the community.
Contact the area expert today for more information and to book your private viewing.
Property Features:
- 2 Bedrooms
- 2 Bathrooms
- Unfurnished
- Full Golf Course View
- Corner Unit
- Off-Plan
- Emaar - Golf Hillside, Dubai Hills Estate
Community and Lifestyle Amenities:
- Elevated podium pool deck
- Fully equipped indoor and outdoor gym
- Children's play area and splash pad
- Barbecue area
- Multipurpose room and yoga lawn
- Multi-Use Games Area (MUGA)
- Built-in wardrobes and walk-in closet
- Balcony with panoramic golf views
- Covered parking
- 24/7 security and lobby
- Dubai Hills Golf Club steps away
- Dubai Hills Mall within easy reach
- Dubai Hills Park with jogging and cycling trails
Location and Connectivity:
Golf Hillside sits within Dubai Hills Estate, a sprawling master-planned community forming part of Mohammed Bin Rashid City, strategically positioned between Downtown Dubai and Dubai Marina. The community is anchored by the Dubai Hills Golf Club, an 18-hole championship course managed by Troon Golf with views of Burj Khalifa, alongside Dubai Hills Mall, which offers 650+ retail and dining outlets, Roxy Cinemas, and The Storm Coaster. Residents also enjoy Dubai Hills Park, over 54 km of dedicated cycling routes, landscaped gardens, and extensive open green spaces. Schools including GEMS Wellington Academy Al Khail and GEMS International School are nearby, as is King's College Hospital. Excellent road connectivity is provided via Al Khail Road, with a future Dubai Metro line planned for the community.
Contact the area expert today for more information and to book your private viewing.
Property Information
- TypeApartment
- PurposeFor Sale
- Reference no.Bayut - MZ-S-2-GH-19608
- CompletionOff-Plan
- FurnishingUnfurnished
- TruCheck™ on7 October 2026
- Added on7 October 2026
- Handover dateQ4 2028
Validated Information

Floor Plans
3D Live
3D Image
2D Image
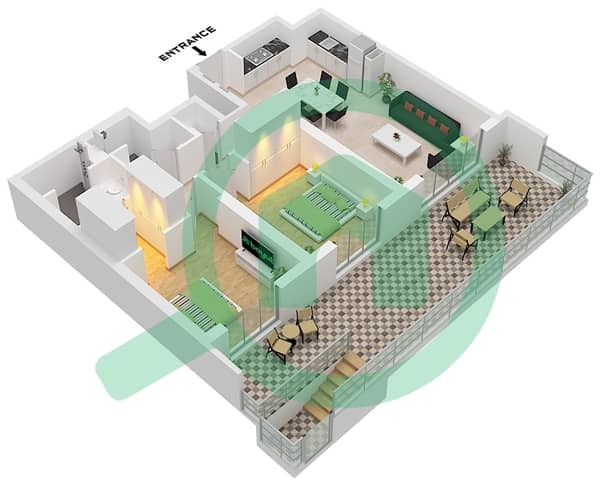
- Type B1 Unit G02 Floor Ground

Mortgage
Calculate and view the monthly mortgage on this apartment
Building Information
Features / Amenities
Balcony or Terrace
Parking Spaces
Swimming Pool
Centrally Air-Conditioned
+ 7 more amenities
Project Information
Similar Property Transactions


