
on 7th of October 2026
Floor plans
Map


10


Single Row | Close To Exit | Contemporary Design
We are pleased to present this contemporary 3-bedroom townhouse in the sought-after Greenwoods community of DAMAC Hills 1, offering spacious living areas, modern finishes, and a family-friendly setting with excellent community amenities.
Property Details
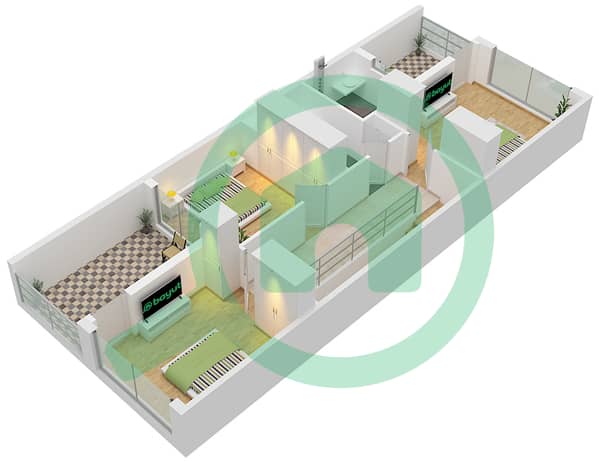
3-bedroom townhouse
3 bathrooms
Built-up area: 1,981 sq. ft.
Plot size: 1,492 sq. ft.
Unfurnished
Vacant and ready to move in
Located close to exit
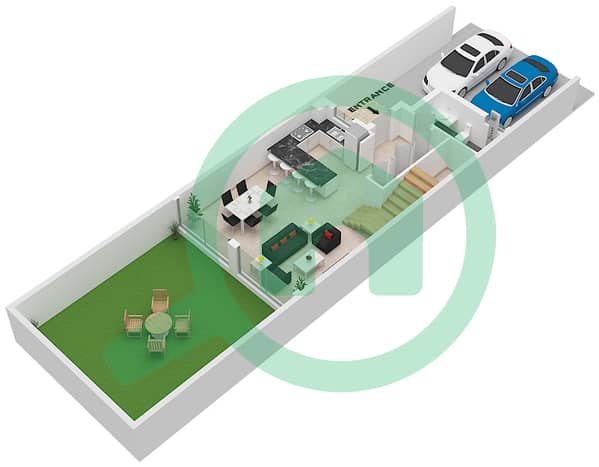
Spacious living and dining areas
Semi-fitted modern kitchen
Large balconies with community views
Private garden suitable for family use
2 allocated parking spaces
Community Features – Greenwoods, DAMAC Hills 1 :
Family-friendly, gated community
Landscaped parks and green spaces
Sports facilities
Retail outlets within the community
Children’s play areas
Walking and cycling paths
24/7 security
Easy access to major road networks
Close to schools, supermarkets, and entertainment options
Property Details
3-bedroom townhouse
3 bathrooms
Built-up area: 1,981 sq. ft.
Plot size: 1,492 sq. ft.
Unfurnished
Vacant and ready to move in
Located close to exit
Spacious living and dining areas
Semi-fitted modern kitchen
Large balconies with community views
Private garden suitable for family use
2 allocated parking spaces
Community Features – Greenwoods, DAMAC Hills 1 :
Family-friendly, gated community
Landscaped parks and green spaces
Sports facilities
Retail outlets within the community
Children’s play areas
Walking and cycling paths
24/7 security
Easy access to major road networks
Close to schools, supermarkets, and entertainment options
Property Information
- TypeTownhouse
- PurposeFor Rent
- Reference no.Bayut - DB-R-66725
- FurnishingUnfurnished
- TruCheck™ on7 October 2026
- Added on7 October 2026
Validated Information

Floor Plans
3D Live
3D Image
2D Image
- Type B Floor Ground
- Type B Floor First


Features / Amenities
Balcony or Terrace
Parking Spaces
Maids Room
Swimming Pool
+ 6 more amenities
Similar Property Transactions


