
on
Off-Plan|
Initial Sale
Floor plans
Map


12


3 Bedrooms + Maids | Golf Course | 10% Down Payment | Expensive Livings
Brought to you by Gold Mile Properties, this exceptional 3-bedroom apartment in Golf Hillside, Dubai Hills Estate, offers a refined blend of luxury, space, and serene golf course living. Spanning 1,603 sq. ft. , this beautifully designed residence features modern interiors, premium finishes, and breathtaking views of the lush golf course, making it an ideal home for families and investors alike.
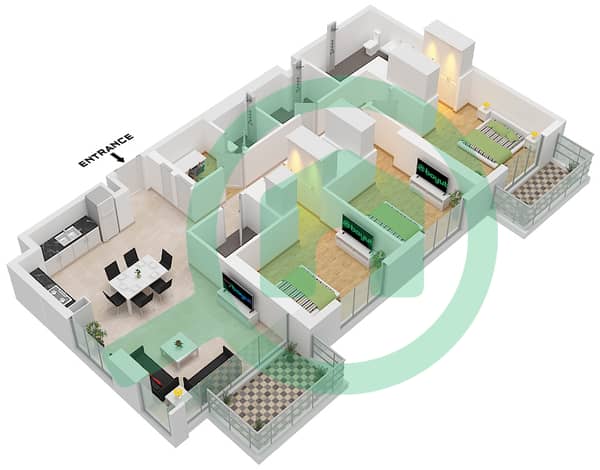
The apartment offers a bright and spacious layout with seamless flow between living, dining, and kitchen areas. Large windows and a private balcony enhance the natural light while showcasing stunning landmark and water views, creating a calm and elegant living environment.
Property Features:
* 3 Spacious Bedrooms with En-suite Bathrooms
* Built-up Area: 1,603 sq. ft.
* Private Pool
* Jacuzzi
* Private Gym
* Maid’s Room
* Separate Study Area
* Covered Parking Space
* Pet-Friendly Community
* Vastu-Compliant Layout
Community Amenities:
* Shared Swimming Pools
* Landscaped Gardens
* Children’s Play Area
* BBQ Areas
* Fully Equipped Fitness Facilities
* Walking & Cycling Tracks
* 24/7 Security
* Concierge Services
Nearby Landmarks:
* Dubai American Academy – 5 km
* The Hills Bistro – 1.5 km
* Dubai International Airport – 22 km
Golf Hillside at Dubai Hills Estate offers residents a premium lifestyle surrounded by nature, golf courses, and world-class amenities, with easy access to retail, dining, and major city destinations.
This property presents an excellent opportunity for those seeking upscale living or a strong long-term investment in a highly desirable community.
The apartment offers a bright and spacious layout with seamless flow between living, dining, and kitchen areas. Large windows and a private balcony enhance the natural light while showcasing stunning landmark and water views, creating a calm and elegant living environment.
Property Features:
* 3 Spacious Bedrooms with En-suite Bathrooms
* Built-up Area: 1,603 sq. ft.
* Private Pool
* Jacuzzi
* Private Gym
* Maid’s Room
* Separate Study Area
* Covered Parking Space
* Pet-Friendly Community
* Vastu-Compliant Layout
Community Amenities:
* Shared Swimming Pools
* Landscaped Gardens
* Children’s Play Area
* BBQ Areas
* Fully Equipped Fitness Facilities
* Walking & Cycling Tracks
* 24/7 Security
* Concierge Services
Nearby Landmarks:
* Dubai American Academy – 5 km
* The Hills Bistro – 1.5 km
* Dubai International Airport – 22 km
Golf Hillside at Dubai Hills Estate offers residents a premium lifestyle surrounded by nature, golf courses, and world-class amenities, with easy access to retail, dining, and major city destinations.
This property presents an excellent opportunity for those seeking upscale living or a strong long-term investment in a highly desirable community.
Property Information
- TypeApartment
- PurposeFor Sale
- Reference no.Bayut - 10471-y69L3X
- CompletionOff-Plan
- FurnishingUnfurnished
- TruCheck™ on6 October 2026
- Added on6 October 2026
- Handover dateQ4 2028
Validated Information

Floor Plans
3D Live
3D Image
2D Image
- Type A4 Unit 1 Floor Podium Unit 2 Floor 1 Unit 3 Floor 2-20

Mortgage
Calculate and view the monthly mortgage on this apartment
Building Information
Features / Amenities
Balcony or Terrace
Parking Spaces: 1
Maids Room
Swimming Pool
+ 9 more amenities
Project Information
Similar Property Transactions


