
on
Off-Plan|
Resale
Floor plans
Map


10


Best Layout | Noticeably Under OP | Lagoon View
Equity is delighted to offer this one-bedroom unit located at 360 Riverside Crescent, in the heart of Sobha Hartland.
- 1 Bedroom
- 2 Bathrooms
- 736.25 sq ft
- Unfurnished
- Under OP
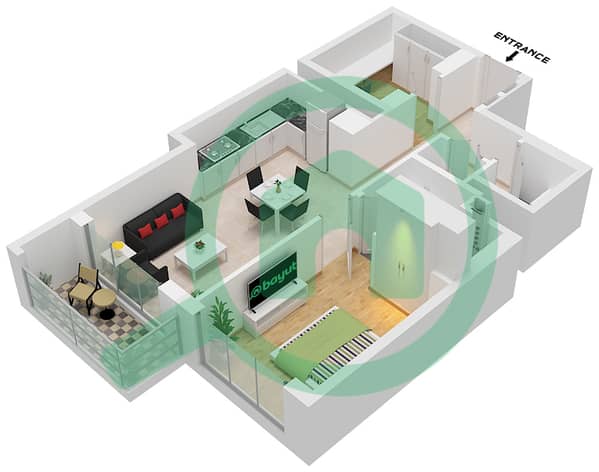
- Best layout for one-bedroom units in the building
- Handover 2027
- Mortgageable
- Parking Space
Discover an exceptional opportunity to own a sophisticated apartment at 360 Riverside Crescent, part of the highly sought-after Sobha Hartland II community in Bukadra, Dubai. Designed for modern urban living, the development offers contemporary residences surrounded by lush landscaping, tranquil waterways, and premium lifestyle amenities. Residents can enjoy beautifully designed interiors, spacious layouts, and floor-to-ceiling windows creating bright, inviting living spaces with impressive views. Ideally positioned within easy reach of Downtown Dubai, Business Bay and major road networks, Sobha Hartland II combines convenience with a peaceful residential setting. With world-class amenities, strong connectivity, and the continued growth of the surrounding area, 360 Riverside Crescent presents an attractive opportunity for both end users and investors seeking quality, lifestyle, and long-term potential in one of Dubai’s most exciting emerging communities.
Please be advised that all measurements and information are provided to the best of our knowledge and understanding. Equity disclaims any liability for inaccuracies or discrepancies.
Equity
RERA ORN: 43321
Address: Office 1902, Boulevard Plaza Tower 2, Downtown Dubai, Dubai, UAE
Property Information
- TypeApartment
- PurposeFor Sale
- Reference no.Bayut - L-22493
- CompletionOff-Plan
- FurnishingUnfurnished
- TruCheck™ on6 October 2026
- Added on6 October 2026
- Last Updated on19 October 2026
- Handover dateQ4 2027
Validated Information

Floor Plans
3D Live
3D Image
2D Image
- Type F Unit 13 Floor 42-46,48-53,57-70

Mortgage
Calculate and view the monthly mortgage on this apartment
Building Information
Features / Amenities
Centrally Air-Conditioned
Project Information
Similar Property Transactions


