
on
Off-Plan|
Resale
Floor plans
Map


8


Brand New | Handover Q4 2026 | Spacious 2 Bed
Property Zone Real Estate is pleased to present this stylish 2-bedroom apartment in Elvira 1, Dubai Hills Estate, offering contemporary interiors, a well-planned layout, and an exceptional lifestyle in one of Dubai’s most sought-after communities.
Property Highlights:
2 Bedrooms
2 Bathrooms
Spacious Open-Plan Living & Dining Area
Modern Fitted Kitchen
Private Balcony
Built-in Wardrobes
Dedicated Laundry Room
Store Room
Boulevard Views
Covered Parking
Size: 1,067 sq. ft.
Expected Handover: December 2026
Brand-New Property
Premium Location
Amenities:
Swimming Pool & Kids’ Pool
Fully Equipped Gym
Multi-Function Room
Landscaped Podium Areas
BBQ Area
Direct Access to Dubai Hills Park
A Prime Dubai Hills Lifestyle
Located in Elvira at Dubai Hills Estate, this residence places you close to the best of the community. Enjoy the convenience of being within walking distance of Dubai Hills Park and Dubai Hills Mall, with an exceptional selection of retail, dining, leisure, and entertainment options nearby.
Surrounded by greenery and beautifully landscaped spaces, Dubai Hills Estate offers a refined balance between urban convenience and tranquil community living—making it an excellent choice for both residents and investors.
Property Zone Real Estate is a trusted real estate investment advisory and development firm, offering carefully curated opportunities across Dubai’s most desirable communities.
For further details, please contact Jess.
Property Highlights:
2 Bedrooms
2 Bathrooms
Spacious Open-Plan Living & Dining Area
Modern Fitted Kitchen
Private Balcony
Built-in Wardrobes
Dedicated Laundry Room
Store Room
Boulevard Views
Covered Parking
Size: 1,067 sq. ft.
Expected Handover: December 2026
Brand-New Property
Premium Location
Amenities:
Swimming Pool & Kids’ Pool
Fully Equipped Gym
Multi-Function Room
Landscaped Podium Areas
BBQ Area
Direct Access to Dubai Hills Park
A Prime Dubai Hills Lifestyle
Located in Elvira at Dubai Hills Estate, this residence places you close to the best of the community. Enjoy the convenience of being within walking distance of Dubai Hills Park and Dubai Hills Mall, with an exceptional selection of retail, dining, leisure, and entertainment options nearby.
Surrounded by greenery and beautifully landscaped spaces, Dubai Hills Estate offers a refined balance between urban convenience and tranquil community living—making it an excellent choice for both residents and investors.
Property Zone Real Estate is a trusted real estate investment advisory and development firm, offering carefully curated opportunities across Dubai’s most desirable communities.
For further details, please contact Jess.
Property Information
- TypeApartment
- PurposeFor Sale
- Reference no.Bayut - Prope-S-143429
- CompletionOff-Plan
- FurnishingUnfurnished
- TruCheck™ on6 October 2026
- Added on6 October 2026
Validated Information

Floor Plans
3D Live
3D Image
2D Image
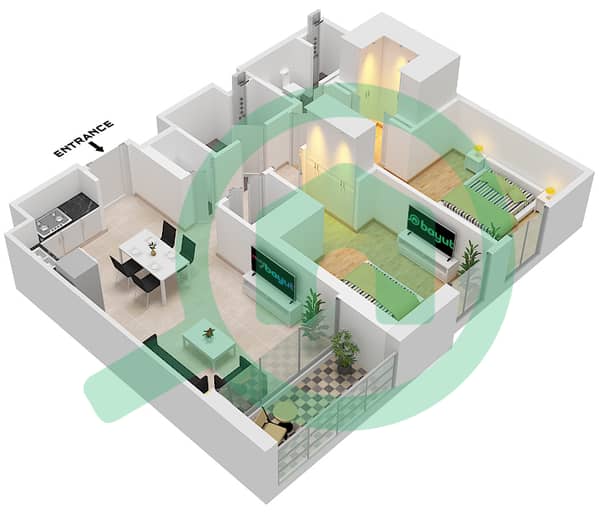
- Type 5 Unit 4 Floor 1,14,15 Type 5 Unit 5 Floor 2 Type 5 Unit 8 Floor 3-11 Type 5 Unit 6 Floor 12,13 Type 5 Unit 2 Floor 16 Type 6 Unit 23 Floor 3-11 Type 6 Unit 21 Floor 12,13 Type 6 Unit 19 Floor 14,15 Type 6 Unit 17 Floor 16

Mortgage
Calculate and view the monthly mortgage on this apartment
Building Information
Features / Amenities
Balcony or Terrace
Centrally Air-Conditioned
Lobby in Building
Reception/Waiting Room
+ 5 more amenities
Project Information
Similar Property Transactions


