
on 7th of October 2026
Floor plans
Map


10


Amaranta 3, Amaranta, Villanova, Dubai
4 Beds
4 Baths
Built-up:2,249 sqftPlot:2,480 sqft
Close to Pool | Ready to Move | Multiple Cheques
Located in the sought after Amaranta 3, Villanova, this spacious 4 bedroom villa offers 2,476 sq. ft. of well designed living space and a desirable green belt facing position.
The property features bright and generous living areas, well proportioned bedrooms, and a private garden with a peaceful outlook. Being directly opposite the green belt gives the home an open feel and added privacy.
Property Features:
4 Bedrooms
2,476 sq. ft.
Green belt facing
Spacious layout
Private garden
Bright and airy interiors
Family friendly location
Access to Villanova s pools, parks and community amenities
A fantastic opportunity for families looking for a spacious home in one of Dubailand s most popular communities.
The property features bright and generous living areas, well proportioned bedrooms, and a private garden with a peaceful outlook. Being directly opposite the green belt gives the home an open feel and added privacy.
Property Features:
4 Bedrooms
2,476 sq. ft.
Green belt facing
Spacious layout
Private garden
Bright and airy interiors
Family friendly location
Access to Villanova s pools, parks and community amenities
A fantastic opportunity for families looking for a spacious home in one of Dubailand s most popular communities.
Property Information
- TypeTownhouse
- PurposeFor Rent
- Reference no.Bayut - B-hdDQ-VR-184652
- FurnishingUnfurnished
- TruCheck™ on7 October 2026
- Added on6 October 2026
Validated Information

Floor Plans
3D Live
3D Image
2D Image
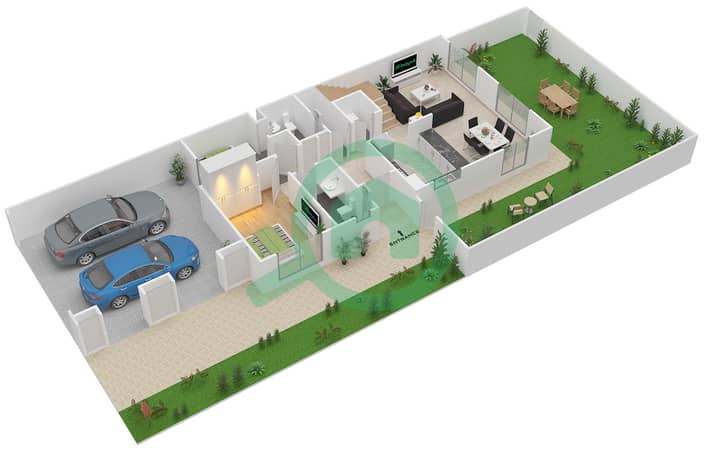
- Floor Ground
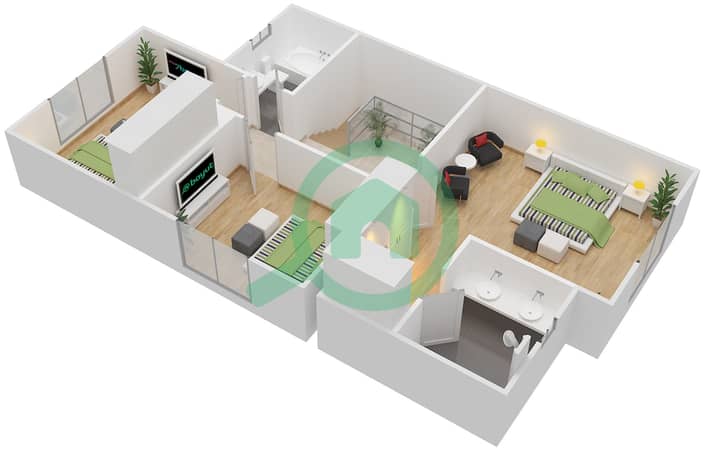
- Floor First


Features / Amenities
Balcony or Terrace
Parking Spaces
Maids Room
Swimming Pool
+ 11 more amenities
Similar Property Transactions


