
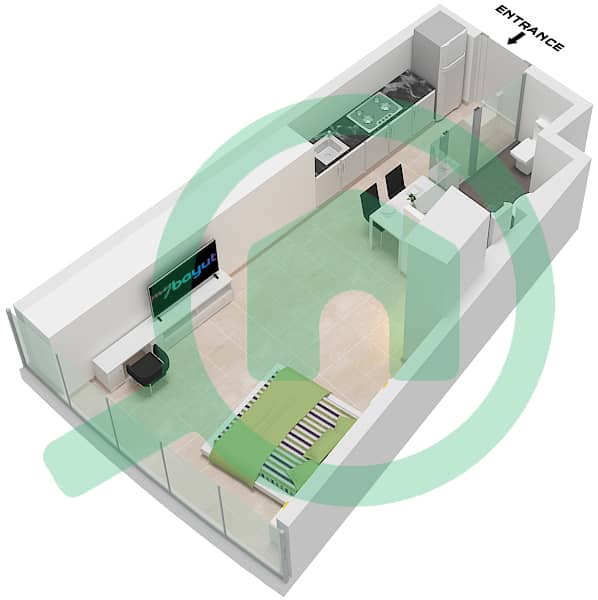
Floor plans
Map


10


Fully Furnished | Dividend Basis | Owner Benefits
Introducing Ciel Tower, an exquisite apartment nestled in the heart of Dubai Marina. This stunning studio apartment boasts 174 sq. ft of sophisticated living space, providing an unparalleled blend of luxury and convenience. With its modern design and breathtaking views, Ciel Tower sets the standard for contemporary urban living.
Key Highlights:
- Layout: Studio
- Built-up area: 174 sq. ft
- Fully furnished with high-end finishes
- Spectacular views of the Dubai Marina skyline
- Access to world-class amenities including a pool and gym
- Convenient parking for residents
- Great investment potential in a thriving area
Nearby Facilities:
Nearest school: Dubai British School – 1.5 km
Nearest restaurant: Pier 7 – 0.5 km
Nearest airport: Dubai International Airport – 30 km
Experience a lifestyle of elegance and sophistication at Ciel Tower, where iconic architecture meets vibrant city living. Perfect for both end-users and investors looking to capitalize on a sought-after location. Contact Williams International today to schedule a viewing and discover your new home!
Key Highlights:
- Layout: Studio
- Built-up area: 174 sq. ft
- Fully furnished with high-end finishes
- Spectacular views of the Dubai Marina skyline
- Access to world-class amenities including a pool and gym
- Convenient parking for residents
- Great investment potential in a thriving area
Nearby Facilities:
Nearest school: Dubai British School – 1.5 km
Nearest restaurant: Pier 7 – 0.5 km
Nearest airport: Dubai International Airport – 30 km
Experience a lifestyle of elegance and sophistication at Ciel Tower, where iconic architecture meets vibrant city living. Perfect for both end-users and investors looking to capitalize on a sought-after location. Contact Williams International today to schedule a viewing and discover your new home!
Property Information
- TypeApartment
- PurposeFor Sale
- Reference no.Bayut - HA31852-3S
- CompletionReady
- FurnishingFurnished
- Average Rent
- Added on6 October 2026
Validated Information

Floor Plans
3D Live
3D Image
2D Image
- Unit 11 Floor 54-62,64-65

Mortgage
Calculate and view the monthly mortgage on this apartment
Building Information
Similar Property Transactions


