Apartments for Sale in DubaiSobha Hartland 2Riverside Crescent360 Riverside CrescentBayut - 105830-BQ1EIs

on
Off-Plan|
Resale
Floor plans
Map


14


1BR+Study | Lagoon View | Top Floor | Close to OP
Experience contemporary elegance at 360 Riverside Crescent, one of Sobha Realty's signature waterfront developments in the prestigious Sobha Hartland II community. This exceptional 1-bedroom apartment combines sophisticated design, premium finishes, and breathtaking views, offering an ideal home for end-users and a high-potential investment opportunity.
Property Features:
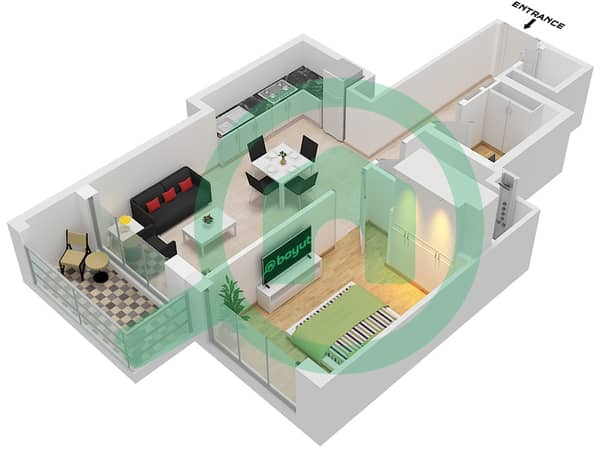
1 Spacious Bedroom + Study
Size: 709.87 Sq Ft.
1 Modern Bathroom
Bright Open-Plan Living & Dining Area
Floor-to-Ceiling Windows
Premium Fully Fitted Kitchen
Built-in Wardrobes
Private Balcony
High-Quality Sobha Finishes
Smart Layout Maximizing Space & Natural Light
Dedicated Parking Space
Amenities:
Crystal Lagoon & Waterfront Boardwalk
Infinity Swimming Pool
Fully Equipped Fitness Centre
Outdoor Yoga & Meditation Deck
Children's Play Area
Landscaped Parks & Open Green Spaces
BBQ & Social Gathering Areas
Sky Gardens
Retail & Dining Outlets
Multi-purpose Hall
Cycling & Jogging Tracks
24/7 Security with CCTV
Concierge Services
Covered Parking
Prime Connectivity:
10 Minutes to Downtown Dubai
10 Minutes to Burj Khalifa & Dubai Mall
12 Minutes to Business Bay
12 Minutes to DIFC
15 Minutes to Dubai International Airport (DXB)
20 Minutes to Palm Jumeirah
Easy Access to Ras Al Khor Road & Al Ain Road
360 Riverside Crescent is an iconic high-rise tower designed with Sobha Realty's renowned craftsmanship and attention to detail. The development offers panoramic views of crystal lagoons, lush landscaped gardens, and the Dubai skyline, while providing residents with a resort-style lifestyle surrounded by nature. Located within the master-planned Sobha Hartland II community, the tower combines luxury, privacy, and exceptional connectivity, making it one of Dubai's most desirable waterfront addresses.
Contact us today to learn more about this exceptional investment opportunity.
Property Features:
1 Spacious Bedroom + Study
Size: 709.87 Sq Ft.
1 Modern Bathroom
Bright Open-Plan Living & Dining Area
Floor-to-Ceiling Windows
Premium Fully Fitted Kitchen
Built-in Wardrobes
Private Balcony
High-Quality Sobha Finishes
Smart Layout Maximizing Space & Natural Light
Dedicated Parking Space
Amenities:
Crystal Lagoon & Waterfront Boardwalk
Infinity Swimming Pool
Fully Equipped Fitness Centre
Outdoor Yoga & Meditation Deck
Children's Play Area
Landscaped Parks & Open Green Spaces
BBQ & Social Gathering Areas
Sky Gardens
Retail & Dining Outlets
Multi-purpose Hall
Cycling & Jogging Tracks
24/7 Security with CCTV
Concierge Services
Covered Parking
Prime Connectivity:
10 Minutes to Downtown Dubai
10 Minutes to Burj Khalifa & Dubai Mall
12 Minutes to Business Bay
12 Minutes to DIFC
15 Minutes to Dubai International Airport (DXB)
20 Minutes to Palm Jumeirah
Easy Access to Ras Al Khor Road & Al Ain Road
360 Riverside Crescent is an iconic high-rise tower designed with Sobha Realty's renowned craftsmanship and attention to detail. The development offers panoramic views of crystal lagoons, lush landscaped gardens, and the Dubai skyline, while providing residents with a resort-style lifestyle surrounded by nature. Located within the master-planned Sobha Hartland II community, the tower combines luxury, privacy, and exceptional connectivity, making it one of Dubai's most desirable waterfront addresses.
Contact us today to learn more about this exceptional investment opportunity.
Property Information
- TypeApartment
- PurposeFor Sale
- Reference no.Bayut - 105830-BQ1EIs
- CompletionOff-Plan
- FurnishingUnfurnished
- TruCheck™ on5 October 2026
- Added on5 October 2026
- Handover dateQ4 2027
Validated Information

Floor Plans
3D Live
3D Image
2D Image
- Type A Unit 6 Floor 10-12,15-18,20,21,26,27,30-38,43-46,50-52,57-58,60-68

Mortgage
Calculate and view the monthly mortgage on this apartment
Building Information
Project Information
Similar Property Transactions
