
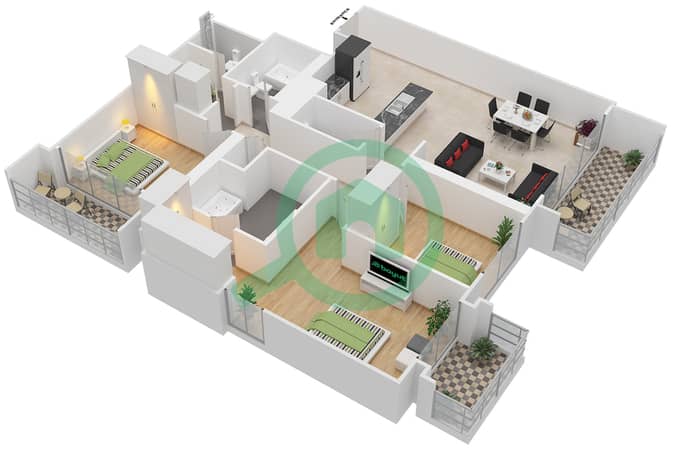
Floor plans
Map


10


Available Now | Harbour Views | Waterfront Living
Key Features:
Available immediately
Unfurnished
Bright and spacious layout
Balcony with open waterfront and community views
Floor to ceiling windows throughout
Modern fitted kitchen
Built-in wardrobes
Contemporary bathrooms
Excellent natural light throughout
Dedicated laundry space
Covered parking included
Well-maintained Emaar development
Amenities
Swimming pool
Fully equipped gymnasium
Children's play area
Landscaped outdoor spaces
BBQ and outdoor seating areas
Multi-purpose residents' room
24-hour security and concierge
Direct access to Creek Marina promenade
Walking distance to retail, cafés and restaurants
Experience waterfront living in one of Dubai Creek Harbour's most established residential communities. This apartment in Harbour Views offers a bright and practical layout designed for comfortable everyday living, with floor to ceiling windows bringing in natural light and enhancing the sense of space throughout.
Available immediately
Unfurnished
Bright and spacious layout
Balcony with open waterfront and community views
Floor to ceiling windows throughout
Modern fitted kitchen
Built-in wardrobes
Contemporary bathrooms
Excellent natural light throughout
Dedicated laundry space
Covered parking included
Well-maintained Emaar development
Amenities
Swimming pool
Fully equipped gymnasium
Children's play area
Landscaped outdoor spaces
BBQ and outdoor seating areas
Multi-purpose residents' room
24-hour security and concierge
Direct access to Creek Marina promenade
Walking distance to retail, cafés and restaurants
Experience waterfront living in one of Dubai Creek Harbour's most established residential communities. This apartment in Harbour Views offers a bright and practical layout designed for comfortable everyday living, with floor to ceiling windows bringing in natural light and enhancing the sense of space throughout.
Property Information
- TypeApartment
- PurposeFor Rent
- Reference no.Bayut - DREL-10255-B2
- FurnishingUnfurnished
- Added on5 October 2026
Validated Information

Floor Plans
3D Live
3D Image
2D Image
- Floor 25-45

Building Information
Similar Property Transactions


