
on 8th of October 2026
Floor plans
Map


44


Ready Now | Close to Amenities | Single Row
Introducing Sidra Villas I, an exquisite 4-bedroom villa located in the prestigious Dubai Hills Estate. This stunning property boasts a generous built-up area of 4,719 sq. ft. , offering ample space for contemporary living while embracing luxury and comfort.
Key Highlights:
- 4 spacious bedrooms with en-suite bathrooms
- Expansive 4,719 sq. ft. built-up area
- Upscale finishes throughout
- Enchanting community views
- Private parking for 2 vehicles
- Ideal for families seeking a serene lifestyle
- Excellent investment potential in a thriving community
Nearby Facilities:
Nearest school: Choueifat International School – 2 km
Nearest restaurant: Jones the Grocer – 1.5 km
Nearest airport: Dubai International Airport – 22 km
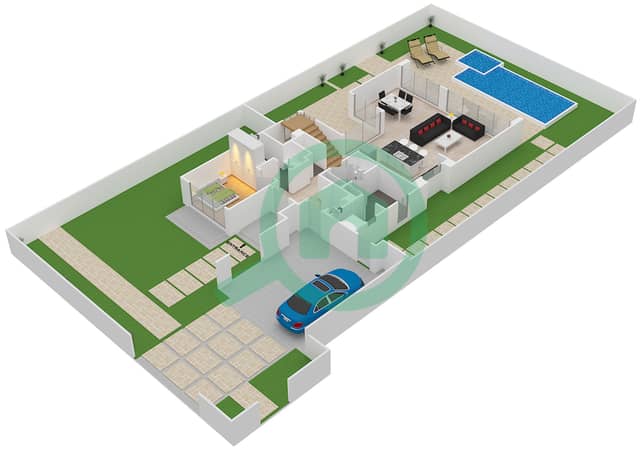
This villa offers a meticulously designed layout, featuring open living spaces that seamlessly connect to a private garden—perfect for entertaining or relaxing with family. Embrace a vibrant lifestyle with nearby parks, retail areas, and recreational facilities catering to your every need.
Experience the luxurious lifestyle at Dubai Hills Estate. Contact Irwin Real Estate today to book your viewing and discover your dream home!
Property Information
- TypeVilla
- PurposeFor Rent
- Reference no.Bayut - VI20457L-1
- FurnishingUnfurnished
- TruCheck™ on8 October 2026
- Added on2 October 2026
- Last Updated on19 October 2026
Validated Information

Floor Plans
3D Live
3D Image
2D Image
- Ground Floor
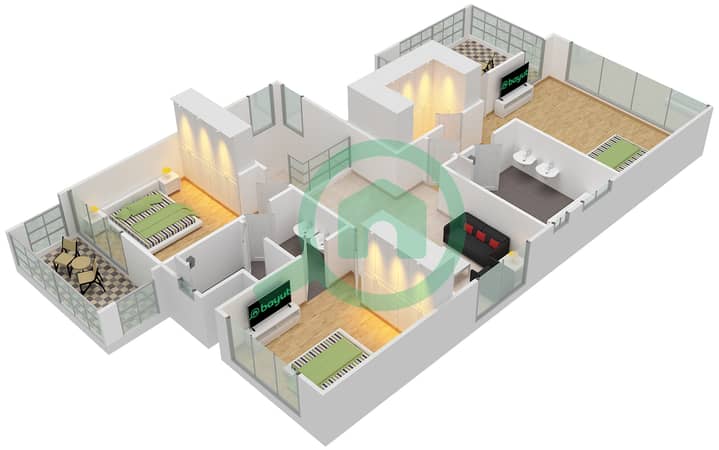
- First Floor


Similar Property Transactions


