
Floor plans
Map


15


Est. Payment AED 20.2K/mo
Get Pre-Approved
Mudon Al Ranim 4, Mudon Al Ranim, Mudon, Dubai
4 Beds
4 Baths
Built-up:2,536 sqftPlot:3,362 sqft
PRIME LOCATION | GREENBELT | RENTED
PRIME LOCATION | GREENBELT | RENTED
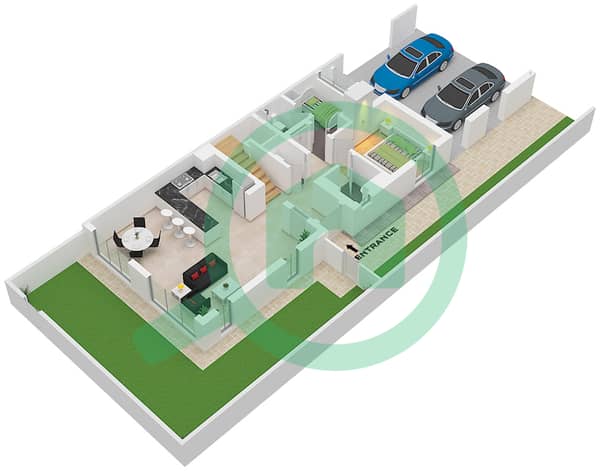
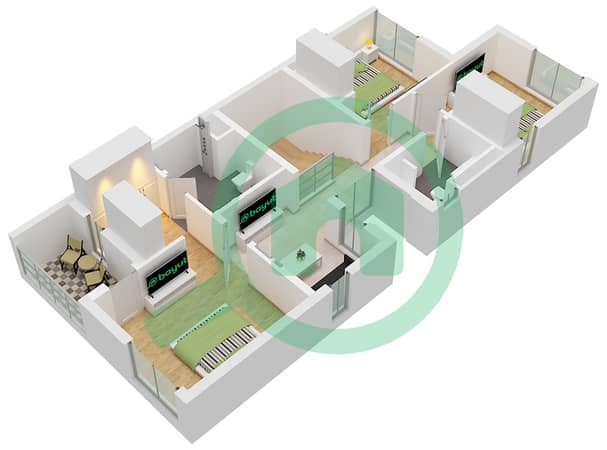
- G+1 Layout
- 3,362 sq ft Plot
- 2,549 sq ft BUA
- 4 Bedroom
- 4 Bathroom
- Close to park
- Maids room with ensuite
- Ensuite master bedroom with walk in closet
- Master bedroom balcony
- Private garden
- Community pools
James from Allsopp and Allsopp is pleased to present this brand new 4 bedroom G+1 townhouse in Mudon Al Ranim 4. This is the perfect family home providing generous living space and 4 large double bedrooms. The open plan living room boasts stunning double height floor to ceiling windows and the kitchen comes fully fitted with top of the range appliances.
Al Ranim has been carefully designed around a central park concept, creating a strong sense of community and green open space throughout
Please call for more information or to arrange viewings.
Please note all measurements and information are given to the best of our knowledge. Allsopp & Allsopp accept no liability for any incorrect details.
Property Information
- TypeTownhouse
- PurposeFor Sale
- Reference no.Bayut - L-311322
- CompletionReady
- FurnishingUnfurnished
- Average Rent
- Added on2 October 2026
- Last Updated on19 October 2026
Validated Information

Floor Plans
3D Live
3D Image
2D Image
- Type 4B1 Unit END Floor Ground
- Type 4B1 Unit END Floor First


Mortgage
Calculate and view the monthly mortgage on this townhouse
Features / Amenities
Balcony or Terrace
Lawn or Garden
Similar Property Transactions


