
on
Off-Plan|
Resale
Floor plans
Map


10


Close to OP | Partial Golf View | Negotiable
This 1-bedroom apartment in Golf Point Tower 1 in Emaar South, Dubai South is available for sale as a residential unit. The home offers a practical layout with an open living area connected to floor-to-ceiling windows showcasing golf and park views. Located within the Golf Point development, it benefits from direct access to landscaped surroundings and community amenities.
Key Features:
Emaar South in Dubai South is connected to the wider city via Emirates Road (E611) and Sheikh Mohammed Bin Zayed Road (E311), supporting efficient commutes to key business and leisure districts. The community is near the Expo 2020 site, Al Maktoum International Airport, retail centres, clinics, mosques, nurseries and schools, making it suitable for end users and investors seeking a well-planned environment.
Key Features:
- 1 Bedroom
- 1 Bathroom
- Apartment
- Unfurnished
- Floor-to-ceiling windows
- Balcony or terrace
- Golf course view
- Park green view
- Pool view
- Courtyard view
- Downtown city view
- Swimming pool
- Kids play area
- Lawn or garden
- Community outdoor seating
- Barbeque area
- Golf course access
- Covered parking
- CCTV security
- Building lobby
- Gym/health club
- Metro/public transport access
- Pet-friendly policy
Emaar South in Dubai South is connected to the wider city via Emirates Road (E611) and Sheikh Mohammed Bin Zayed Road (E311), supporting efficient commutes to key business and leisure districts. The community is near the Expo 2020 site, Al Maktoum International Airport, retail centres, clinics, mosques, nurseries and schools, making it suitable for end users and investors seeking a well-planned environment.
Property Information
- TypeApartment
- PurposeFor Sale
- Reference no.Bayut - ASHWIN-27352
- CompletionOff-Plan
- FurnishingUnfurnished
- TruCheck™ on1 October 2026
- Added on1 October 2026
- Handover dateQ4 2028
Validated Information

Floor Plans
3D Live
3D Image
2D Image
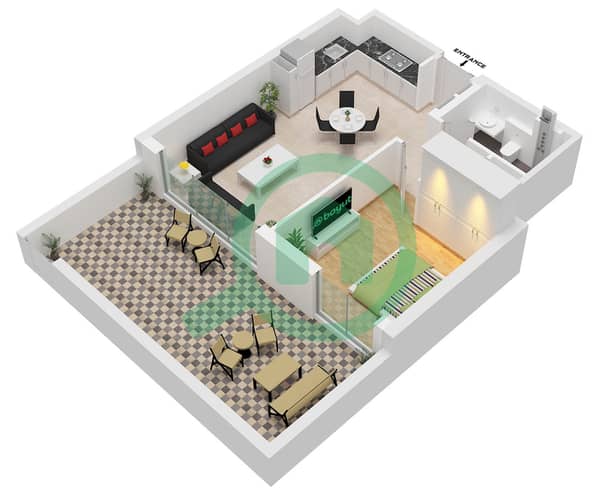
- Type A9 Unit 4,22 Floor 1, Type A10 Unit 3,21 Floor 1

Mortgage
Calculate and view the monthly mortgage on this apartment
Building Information
Features / Amenities
Furnished
Balcony or Terrace
Swimming Pool
Flooring
+ 5 more amenities
Project Information
Similar Property Transactions


