
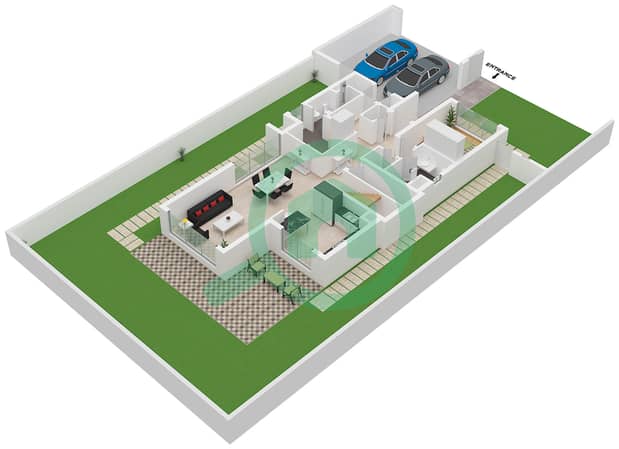
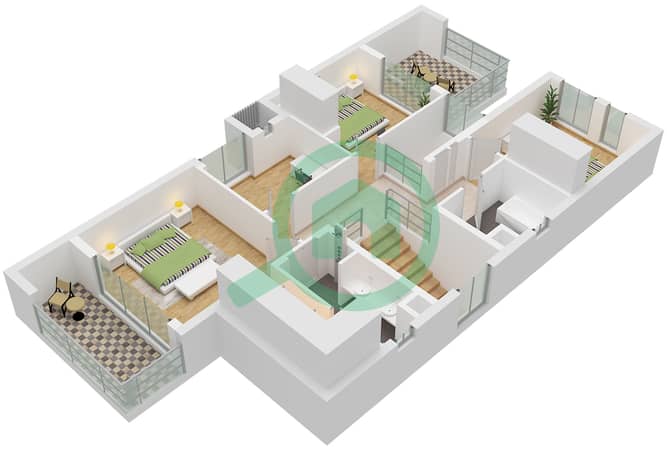
Floor plans
Map


19


Fairway Villas, Emaar South, Dubai South, Dubai
4 Beds
4 Baths
Built-up:6,520 sqftPlot:3,176 sqft
Brand new | Luxury Villa | Spacious Layout
Lauryn and White and Co are pleased to bring this stunning 4 bed brand new villa to the market. Enjoy peace and tranquility from the comfort of your home in Dubai's most sought after community in Emaar South.
Introducing a stunning newly built villa that combines modern architecture, luxurious interiors, and exceptional outdoor living. Designed for comfort and style, this spacious 4-bed home offers elegant finishes, open-plan living, and a serene private setting perfect for families or investors seeking premium quality.
Key Features
-4 generous bedrooms, including en-suites
-Brand-new construction with high-quality materials and premium finishes
-Open-plan living and dining area with abundant natural light
-Modern kitchen
-Private landscaped garden ideal for entertaining or relaxing
-Large floor-to-ceiling windows enhancing brightness
-Covered parking for multiple vehicles
-Unfurnished so you can make it your own
Don’t miss out on this Luxury spacious Villa with golf views
Contact for viewings
Introducing a stunning newly built villa that combines modern architecture, luxurious interiors, and exceptional outdoor living. Designed for comfort and style, this spacious 4-bed home offers elegant finishes, open-plan living, and a serene private setting perfect for families or investors seeking premium quality.
Key Features
-4 generous bedrooms, including en-suites
-Brand-new construction with high-quality materials and premium finishes
-Open-plan living and dining area with abundant natural light
-Modern kitchen
-Private landscaped garden ideal for entertaining or relaxing
-Large floor-to-ceiling windows enhancing brightness
-Covered parking for multiple vehicles
-Unfurnished so you can make it your own
Don’t miss out on this Luxury spacious Villa with golf views
Contact for viewings
Property Information
- TypeVilla
- PurposeFor Rent
- Reference no.Bayut - RL-250834
- FurnishingUnfurnished
- Added on30 September 2026
Validated Information

Floor Plans
3D Live
3D Image
2D Image
- Unit 12-38 Floor Ground
- Unit 12-38 Floor First


Features / Amenities
Balcony or Terrace
Centrally Air-Conditioned
Similar Property Transactions


