
on 14th of November 2026
Floor plans
Map


13


Full Water View | High Floor | Bigger Layout
Brought to you by Driven Properties, this 2 Bedroom Apartment is located in Creek Edge Tower 1, Dubai Creek Harbour.
Unit Details:
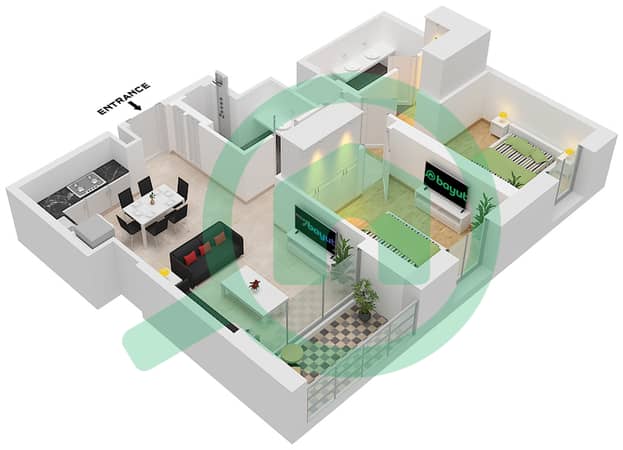
* Spacious Size 1178 Sq ft
* Both Bedrooms with Canal and Golf Course View
* Spacious Living Area with Natural Sunlight
* Large Balcony with Fabulous Water View
* Open Kitchen / Unfurnished
* 1 Designated Covered Parking Slot
* High Floor with Full Water / Canal View
* No. of Cheques : 02
* Chiller is not included. Not Free for Tenant
* Security Deposit: 5%
Features:
* Barbeque Area
* Children's Pool
* Lobby in Building
* Sea/Water view
* Security
* Shared Gym
* Shared swimming pool
* View of Landmark
* Waters
* Concierge Service
* Pets Allowed
* Childrens play area
* Prayer Room
Ask us about:
* Mortgage Advisory
* Property Management
* Holiday Homes
* Interior Design
Visit our offices across Dubai's most popular communities including:
* Downtown Dubai
* Business Bay
* Dubai Creek Harbour
* Jumeirah Village Circle
* Dubai Hills Estate
Property Information
- TypeApartment
- PurposeFor Rent
- Reference no.Bayut - DP-R-66821
- FurnishingUnfurnished
- TruCheck™ on14 November 2026
- Added on30 September 2026
Validated Information

Floor Plans
3D Live
3D Image
2D Image
- Unit 5 Floor 39 Unit 4 Floor 40

Building Information
Features / Amenities
Lobby in Building
Prayer Room
Kids Play Area
Barbeque Area
+ 3 more amenities
Similar Property Transactions


