
on
Off-Plan|
Resale
Floor plans
Map


12


Studio | 40/60 PP | Genuine Resale | Near to Metro
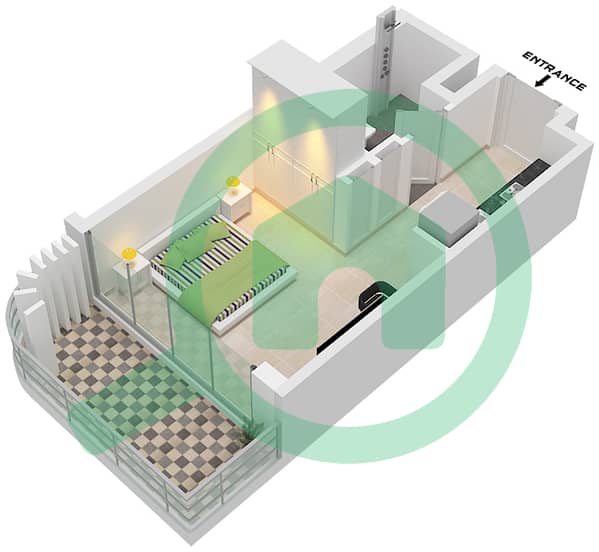
Throne Properties is excited to present a Studio Apartment at Azizi Neila, Al Furjan, with handover scheduled for Q2 2027. This bright and cosy studio apartment, developed by Azizi Developments, offers a modern and comfortable living space in one of Dubai’s rapidly growing residential communities. The apartment features a smart layout, complete with a private balcony that enhances the brightness and functionality of the space.
Property Details:
* 1 Bathroom
* Private Balcony
* Practical Open-plan Layout
* Dedicated Pantry/Kitchen Area
* Built-in Storage
* 40% Paid
* 60% on Completion
* Located in Al Furjan
* Close to Discovery Gardens Metro
Building Amenities:
- Swimming Pool
- Fully Equipped Gym
- Kids’ Play Area
- Covered Parking
- Well-Maintained Building
Located in one of Dubai’s thriving neighbourhoods, this residence provides excellent connectivity and easy access to essential lifestyle destinations.
Nearby Shops and Essentials:
- Carrefour
- Lifco Supermarket
- Local Convenience Stores
- Pharmacies and Medical Clinics
Secure this unit and own one of the best layouts in the community with Throne Properties.
For further information about this property, kindly contact me!
No Agents Please
At Throne Properties, we believe that buying, selling, or leasing a property should be fun and an adventurous “Game of Homes,” not tedious and dragging. We aim to provide high-end professional real estate services through exceptional delivery, execution, and client satisfaction. Plan
The building offers excellent connectivity to Sheikh Zayed Road, Al Yalayis Road, Dubai Marina, and Expo City, with metro access.
Property Information
- TypeApartment
- PurposeFor Sale
- Reference no.Bayut - Nilesh-AziziNeila01
- CompletionOff-Plan
- FurnishingUnfurnished
- TruCheck™ on30 September 2026
- Added on30 September 2026
- Last Updated on14 October 2026
- Handover dateQ3 2027
Validated Information

Floor Plans
3D Live
3D Image
2D Image
- Type 1G Unit 26 Floor 8, Unit 24 Floor 9

Mortgage
Calculate and view the monthly mortgage on this apartment
Building Information
Features / Amenities
Elevators in Building: 16
Maintenance Staff
Cleaning Services
Security Staff
+ 6 more amenities
Project Information
Similar Property Transactions
Trends & Indices
Regulatory Information
Recommended for you

 Quality Lister
 Responsive Broker
