
on 18th of November 2026
Floor plans
Map


28


Est. Payment AED 50.2K/mo
Get Pre-Approved
Terra Nova, Arabian Ranches, Dubai
5 Beds
6 Baths
Built-up:4,750 sqftPlot:6,889 sqft
Ultimate Family Retreat| Extended 5-Bed | Vacant
Ultimate Family Retreat| Extended 5-Bed | Vacant
Step inside this extended and completely reconfigured villa in Terra Nova, Arabian Ranches. Five bedrooms, study and maid's room sit within a layout reworked for modern family life, offered fully furnished and vacant, so the next owner can move straight in.
The ground floor flows as one bright, connected space. Large-format tiles run throughout, and wide glass sliding doors open the lounge onto the pool terrace, so indoor and outdoor living merge. The kitchen is anchored by a generous island with a stone-finish waterfall worktop, warm timber cabinetry and a picture window over the sink looking onto the garden. In the dining area, an arched bar niche with lit floating shelves and twin wine fridges makes a natural spot for entertaining.
Key features:
- 5 bedrooms + study + maid's room
- Type 10 Extended
- Extended lounge, master and upstairs bedroom
- Renovated throughout; new windows, doors and A/C
- Designer kitchen with island; arched bar with twin wine fridges
- Private pool, jacuzzi and sunken fire pit
- Louvred pergola, outdoor dining and BBQ
- Landscaped plot: 6,889 sq ft
- BUA: 4750 sq ft
- Renovated by RARE Contracting
- Sold fully furnished
- Vacant
Upstairs, the extended master and additional bedroom offer generous space, with upholstered feature walls, soft cove lighting and pendant bedside lights. The newly added study features custom joinery, a built-in desk, full-height storage and lit display shelving. New windows, doors and air-conditioning have also been installed throughout.
Outside, the landscaped 6,889 sq ft plot is designed for easy year-round living. The private pool features an in-water sun ledge and water feature, alongside a jacuzzi and sunken fire-pit seating area. A louvred pergola provides a shaded outdoor lounge, while the built-in BBQ and dining area create an inviting space for entertaining.
Built on Trust. Driven by People.
THE URBANNEST.
Step inside this extended and completely reconfigured villa in Terra Nova, Arabian Ranches. Five bedrooms, study and maid's room sit within a layout reworked for modern family life, offered fully furnished and vacant, so the next owner can move straight in.
The ground floor flows as one bright, connected space. Large-format tiles run throughout, and wide glass sliding doors open the lounge onto the pool terrace, so indoor and outdoor living merge. The kitchen is anchored by a generous island with a stone-finish waterfall worktop, warm timber cabinetry and a picture window over the sink looking onto the garden. In the dining area, an arched bar niche with lit floating shelves and twin wine fridges makes a natural spot for entertaining.
Key features:
- 5 bedrooms + study + maid's room
- Type 10 Extended
- Extended lounge, master and upstairs bedroom
- Renovated throughout; new windows, doors and A/C
- Designer kitchen with island; arched bar with twin wine fridges
- Private pool, jacuzzi and sunken fire pit
- Louvred pergola, outdoor dining and BBQ
- Landscaped plot: 6,889 sq ft
- BUA: 4750 sq ft
- Renovated by RARE Contracting
- Sold fully furnished
- Vacant
Upstairs, the extended master and additional bedroom offer generous space, with upholstered feature walls, soft cove lighting and pendant bedside lights. The newly added study features custom joinery, a built-in desk, full-height storage and lit display shelving. New windows, doors and air-conditioning have also been installed throughout.
Outside, the landscaped 6,889 sq ft plot is designed for easy year-round living. The private pool features an in-water sun ledge and water feature, alongside a jacuzzi and sunken fire-pit seating area. A louvred pergola provides a shaded outdoor lounge, while the built-in BBQ and dining area create an inviting space for entertaining.
Built on Trust. Driven by People.
THE URBANNEST.
Property Information
- TypeVilla
- PurposeFor Sale
- Reference no.Bayut - TUN-S-7668
- CompletionReady
- FurnishingUnfurnished
- TruCheck™ on18 November 2026
- Average Rent
- Added on30 September 2026
Validated Information

Floor Plans
3D Live
3D Image
2D Image
- Ground Floor
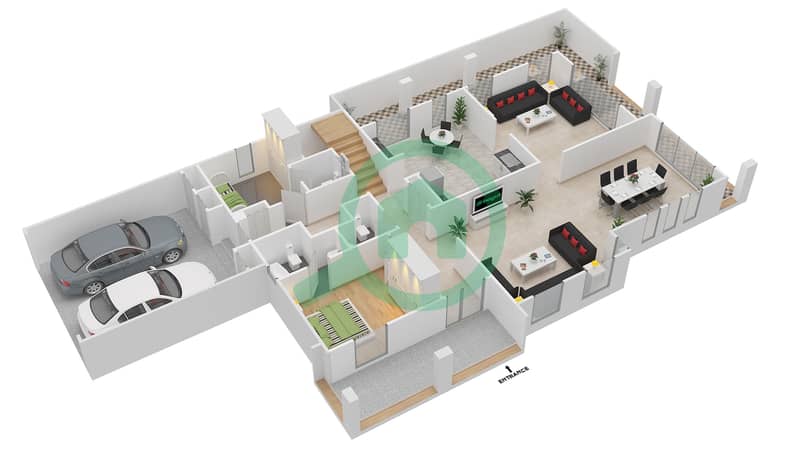
- First Floor
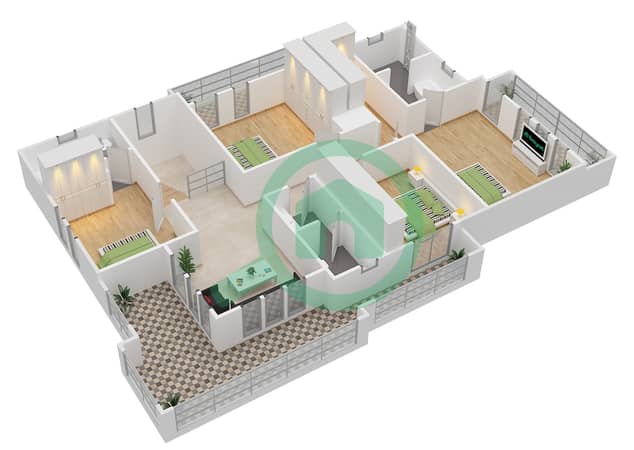


Mortgage
Calculate and view the monthly mortgage on this villa
Features / Amenities
Balcony or Terrace
Maids Room
Swimming Pool
Centrally Air-Conditioned
+ 3 more amenities
Similar Property Transactions


