
on 3rd of October 2026
Floor plans
Map


16


Jebel Ali Village Townhouses, Jebel Ali Village, Dubai
4 Beds
5 Baths
Built-up:3,386 sqftPlot:3,616 sqft
Full Vastu | Landscaped | Gated community
Discover this beautifully prepared 4-bedroom townhouse in the prestigious Jebel Ali Village by Nakheel — thoughtfully designed for comfortable family living.
Property Highlights:
* 4 Bedrooms
* BUA: 3,386 sq. ft.
* Plot: 3,616 sq. ft.
* Type 4A1
* Back-to-Back Layout
* Full Vastu Compliant
* Professionally Landscaped
* Move-In Ready
Enjoy a lifestyle surrounded by lush parks, swimming pools, cycling & jogging tracks, with excellent connectivity to key areas across Dubai.
Jebel Ali Village | Nakheel
For Viewings & Enquiries
Waris Khan
Certified Broker | Broker ID: 99278
Your next family home could be here.
Property Highlights:
* 4 Bedrooms
* BUA: 3,386 sq. ft.
* Plot: 3,616 sq. ft.
* Type 4A1
* Back-to-Back Layout
* Full Vastu Compliant
* Professionally Landscaped
* Move-In Ready
Enjoy a lifestyle surrounded by lush parks, swimming pools, cycling & jogging tracks, with excellent connectivity to key areas across Dubai.
Jebel Ali Village | Nakheel
For Viewings & Enquiries
Waris Khan
Certified Broker | Broker ID: 99278
Your next family home could be here.
Property Information
- TypeTownhouse
- PurposeFor Rent
- Reference no.Bayut - wk-0108-4Bvastu
- FurnishingUnfurnished
- TruCheck™ on3 October 2026
- Added on30 September 2026
Validated Information

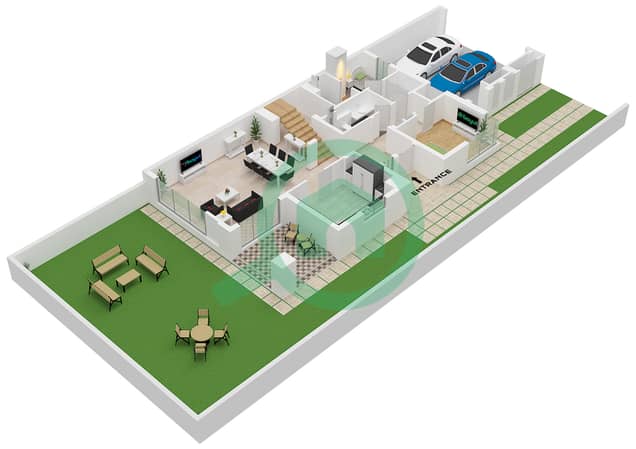
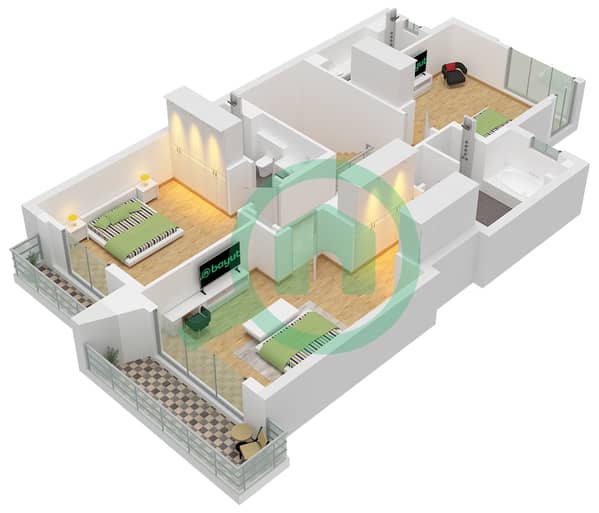
Floor Plans
3D Live
3D Image
2D Image
- Ground Floor
- First Floor


Features / Amenities
Balcony or Terrace
Maids Room
Swimming Pool
Centrally Air-Conditioned
+ 14 more amenities
Similar Property Transactions


