
on 30th of September 2026
Floor plans
Map


19


Est. Payment AED 18.7K/mo
Get Pre-Approved
Al Reem 2, Al Reem, Arabian Ranches, Dubai
3 Beds
3 Baths
Built-up:2,411 sqftPlot:3,463 sqft
Exclusive | Type 3E | Large Plot | Maids room
Welcome to Al Reem 2, nestled in the prestigious Arabian Ranches community. This stunning 3-bedroom villa offers an elegant blend of comfort and luxury, making it the perfect home for families or savvy investors. Boasting an impressive built-up area of 2,436 sq. ft and a thoughtfully designed layout, this property stands out with its modern finishes and spacious living spaces.
Key Highlights:
- Maids room
- Opposite Park
- Type 3E
- Layout: 3 bedrooms, 3 bathrooms
- Built-up area: 2,411 sq. ft
- Plot area: 3,463 sq. ft
- Views: Scenic community views
- Amenities: Access to community pools, parks, and walking trails
- Parking: Dedicated space for 2 vehicles
- Unique Selling Points: Open-plan living area, landscaped garden, close-knit community environment
- Handover Potential: Ideal for both end-users and lucrative rental opportunities
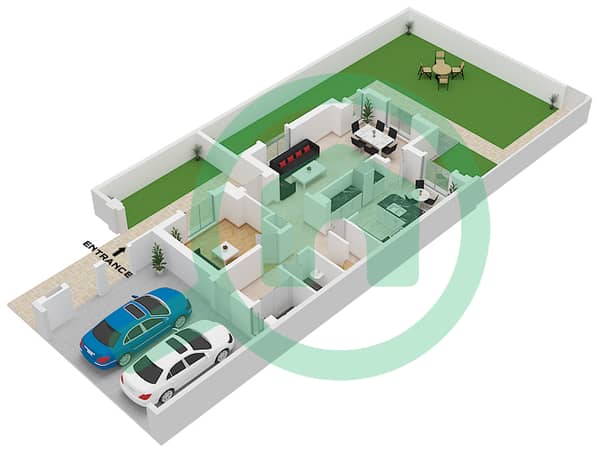
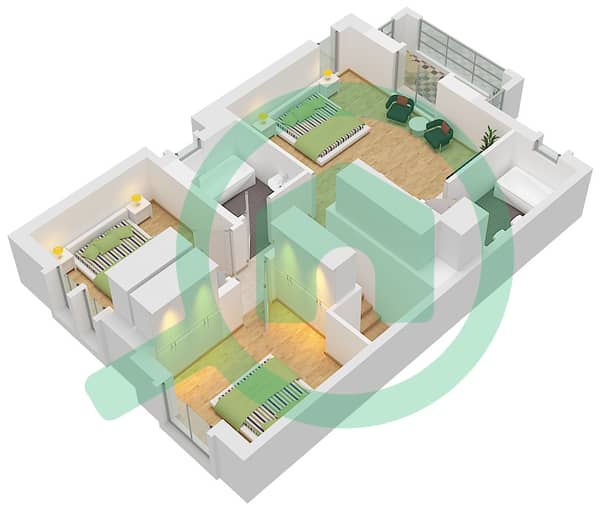
Step inside and experience a meticulously crafted layout designed for seamless living. The spacious open-plan living and dining area flows effortlessly into a modern kitchen, ideal for entertaining friends and family. Each bedroom is generously sized, providing a private sanctuary for relaxation, while the landscaped garden offers the perfect setting for outdoor gatherings. With easy access to community amenities, you can enjoy resort-style living right at your doorstep.
Don’t miss out on this exceptional opportunity to own a stunning villa in Arabian Ranches. Contact House Hunters Real Estate Brokers LLC today to learn more or to arrange a viewing. Your dream home awaits!
Key Highlights:
- Maids room
- Opposite Park
- Type 3E
- Layout: 3 bedrooms, 3 bathrooms
- Built-up area: 2,411 sq. ft
- Plot area: 3,463 sq. ft
- Views: Scenic community views
- Amenities: Access to community pools, parks, and walking trails
- Parking: Dedicated space for 2 vehicles
- Unique Selling Points: Open-plan living area, landscaped garden, close-knit community environment
- Handover Potential: Ideal for both end-users and lucrative rental opportunities
Step inside and experience a meticulously crafted layout designed for seamless living. The spacious open-plan living and dining area flows effortlessly into a modern kitchen, ideal for entertaining friends and family. Each bedroom is generously sized, providing a private sanctuary for relaxation, while the landscaped garden offers the perfect setting for outdoor gatherings. With easy access to community amenities, you can enjoy resort-style living right at your doorstep.
Don’t miss out on this exceptional opportunity to own a stunning villa in Arabian Ranches. Contact House Hunters Real Estate Brokers LLC today to learn more or to arrange a viewing. Your dream home awaits!
Property Information
- TypeVilla
- PurposeFor Sale
- Reference no.Bayut - VI14051S
- CompletionReady
- FurnishingUnfurnished
- TruCheck™ on30 September 2026
- Average Rent
- Added on30 September 2026
Validated Information

Floor Plans
3D Live
3D Image
2D Image
- Ground Floor
- First Floor


Mortgage
Calculate and view the monthly mortgage on this villa
Similar Property Transactions


