
on
Off-Plan|
Initial Sale
Floor plans
Map


11


40/60 Payment Plan | Investor Deal | High ROI
Expert Properties is proud to present this stylish 1-bedroom off-plan apartment for sale in Azizi Raffi, Al Furjan, a contemporary residential development by Azizi Developments offering a harmonious blend of luxury, comfort, and accessibility. Featuring floor-to-ceiling windows, expansive balconies, and open-plan layouts, this apartment creates a seamless flow between indoor and outdoor living, making it an ideal choice for professionals, families, and investors alike.
Payment Plan:
10% Down Payment
30% Pre-Handover (3 Payments)
60% On Handover
Starting Price: AED 686,000
Handover: Q1 2028
Property Overview:
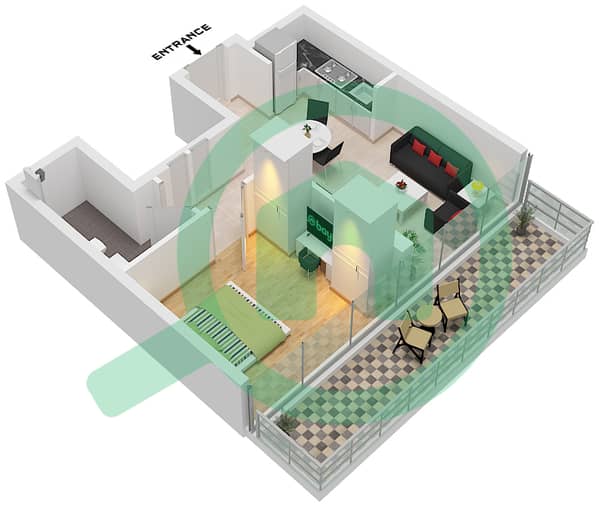
1-Bedroom Apartment
Azizi Raffi, Al Furjan
2 Bathrooms
Open-Plan Living & Dining Area
Floor-to-Ceiling Windows
Expansive Balcony
Built-in Wardrobes
High-Quality Finishes
Covered Parking
Off-Plan | Handover Q1 2028
Freehold Property
Ideal for End Users & Investors
Amenities:
Infinity Swimming Pool & Kids' Pool
State-of-the-Art Fitness Centre
Yoga Studio & Sports Courts
Landscaped Gardens
Residents' Lounge Co-Working Spaces
Children's Play Area
Multipurpose Hall
24/7 Security
Nearest Locations:
Al Furjan Metro Station 1 Minute Walk
JAFZA 7 Minutes
Dubai Marina & JBR 10 Minutes
Expo City Dubai 10 Minutes
The Palm Jumeirah 15 Minutes
DIFC & Business Bay 25 Minutes
Own a smart, well-connected home in one of Al Furjan's most promising developments. Contact Expert Properties today to arrange a private consultation and secure this exceptional 1-bedroom apartment at Azizi Raffi.
Payment Plan:
10% Down Payment
30% Pre-Handover (3 Payments)
60% On Handover
Starting Price: AED 686,000
Handover: Q1 2028
Property Overview:
1-Bedroom Apartment
Azizi Raffi, Al Furjan
2 Bathrooms
Open-Plan Living & Dining Area
Floor-to-Ceiling Windows
Expansive Balcony
Built-in Wardrobes
High-Quality Finishes
Covered Parking
Off-Plan | Handover Q1 2028
Freehold Property
Ideal for End Users & Investors
Amenities:
Infinity Swimming Pool & Kids' Pool
State-of-the-Art Fitness Centre
Yoga Studio & Sports Courts
Landscaped Gardens
Residents' Lounge Co-Working Spaces
Children's Play Area
Multipurpose Hall
24/7 Security
Nearest Locations:
Al Furjan Metro Station 1 Minute Walk
JAFZA 7 Minutes
Dubai Marina & JBR 10 Minutes
Expo City Dubai 10 Minutes
The Palm Jumeirah 15 Minutes
DIFC & Business Bay 25 Minutes
Own a smart, well-connected home in one of Al Furjan's most promising developments. Contact Expert Properties today to arrange a private consultation and secure this exceptional 1-bedroom apartment at Azizi Raffi.
Property Information
- TypeApartment
- PurposeFor Sale
- Reference no.Bayut - 101708-bqsit-saira-S-X3-BYT-1
- CompletionOff-Plan
- FurnishingFurnished
- TruCheck™ on30 September 2026
- Added on30 September 2026
- Handover dateQ1 2028
Validated Information

Floor Plans
3D Live
3D Image
2D Image
- Type 2A Unit 2 Floor 2

Mortgage
Calculate and view the monthly mortgage on this apartment
Building Information
Features / Amenities
Balcony or Terrace
Shared Kitchen
Parking Spaces
Maids Room
+ 19 more amenities
Project Information
Similar Property Transactions


