
on
Off-Plan|
Resale
Floor plans
Map


10


Internal View I Close to OP I Vida Branded
Allsopp & Allsopp are delighted to bring to the market a 1 bedroom apartment in Park Lane, Dubai Hills.
The property has,
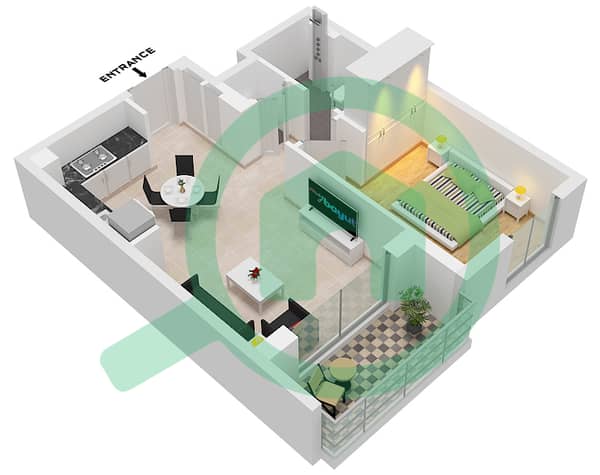
- 1 bedroom
- 1 bathroom
- Internal View
- 652 sq. ft.
- Interiors by VIDA
- Premium building
- Located next to Mall and Park
- Handover 2028
- 80% Paid
Park Lane by Emaar is a premium residential development in Dubai Hills Estate offering 1–3-bedroom apartments and 3-bedroom townhouses with interiors by VIDA Hotels & Resorts. Blending contemporary design with natural surroundings, it features floor-to-ceiling windows, private balconies, and high-quality finishes. Residents enjoy amenities like an infinity pool, fitness centre, landscaped gardens, children’s play areas, and great connectivity to Downtown Dubai, Dubai Hills Mall, and major roads. Completion is expected in 2028.
Please note all measurements and information are given to the best of our knowledge. Allsopp & Allsopp accept no liability for any incorrect details.
The property has,
- 1 bedroom
- 1 bathroom
- Internal View
- 652 sq. ft.
- Interiors by VIDA
- Premium building
- Located next to Mall and Park
- Handover 2028
- 80% Paid
Park Lane by Emaar is a premium residential development in Dubai Hills Estate offering 1–3-bedroom apartments and 3-bedroom townhouses with interiors by VIDA Hotels & Resorts. Blending contemporary design with natural surroundings, it features floor-to-ceiling windows, private balconies, and high-quality finishes. Residents enjoy amenities like an infinity pool, fitness centre, landscaped gardens, children’s play areas, and great connectivity to Downtown Dubai, Dubai Hills Mall, and major roads. Completion is expected in 2028.
Please note all measurements and information are given to the best of our knowledge. Allsopp & Allsopp accept no liability for any incorrect details.
Property Information
- TypeApartment
- PurposeFor Sale
- Reference no.Bayut - L-311095
- CompletionOff-Plan
- TruCheck™ on29 September 2026
- Added on29 September 2026
- Handover dateQ4 2028
Validated Information

Floor Plans
3D Live
3D Image
2D Image
- Type 1 Unit 7 Floor 1, Unit 9 Floor 2-21

Mortgage
Calculate and view the monthly mortgage on this apartment
Building Information
Features / Amenities
Gym or Health Club
Project Information
Similar Property Transactions


