
on
Off-Plan|
Initial Sale
Floor plans
Map


10


Est. Payment AED 7.2K/mo
Get Pre-Approved
South Living, Residential District, Dubai South, Dubai
2 Beds
3 Baths
1,313 sqft
PREMIUM LIFESTYLE | HIGH ROI POTENTIAL | FUTURE CAPITAL GROWTH Park-Facing 2BR Apartment | South Living | Balcony & Pool Access
This 2-bedroom apartment for sale in South Living, Residential District, Dubai South, offers a practical layout with 3 bathrooms and well-planned living spaces. The building features contemporary architecture with multiple balconies and extensive glazing, providing downtown city and garden aspects across various units. Inside the project, the lobby and common areas are designed with modern finishes and double-height spaces, giving convenient circulation and clear access to facilities.
Key Features:
Located in the Residential District of Dubai South, South Living benefits from proximity to shopping, dining, leisure and daily services within the wider community. The area offers straightforward access to Expo Road, Sheikh Mohammed Bin Zayed Road and the Expo 2020 Metro Station, supporting convenient commuting across Dubai. The surrounding master development is planned as an integrated district with residential, commercial and aviation-related hubs, supporting long-term growth potential.
Key Features:
- 2 Bedrooms
- 3 Bathrooms
- Balcony or terrace
- Park/green views
- Garden views
- Pool/lagoons views
- Downtown city views
- Skyline views
- Road/street views
- Unfurnished unit
- Swimming pool
- Kids play area
- Gym or health club
- Lawn or garden
- Barbeque area
- Courtyard seating zones
- Shared kitchen facilities
- Pet-friendly community
- Facilities for disabled
- High-speed elevators
Located in the Residential District of Dubai South, South Living benefits from proximity to shopping, dining, leisure and daily services within the wider community. The area offers straightforward access to Expo Road, Sheikh Mohammed Bin Zayed Road and the Expo 2020 Metro Station, supporting convenient commuting across Dubai. The surrounding master development is planned as an integrated district with residential, commercial and aviation-related hubs, supporting long-term growth potential.
Property Information
- TypeApartment
- PurposeFor Sale
- Reference no.Bayut - 105798-LlzAhb-RF
- CompletionOff-Plan
- FurnishingUnfurnished
- TruCheck™ on29 September 2026
- Added on29 September 2026
- Handover dateQ1 2027
Validated Information

Floor Plans
3D Live
3D Image
2D Image
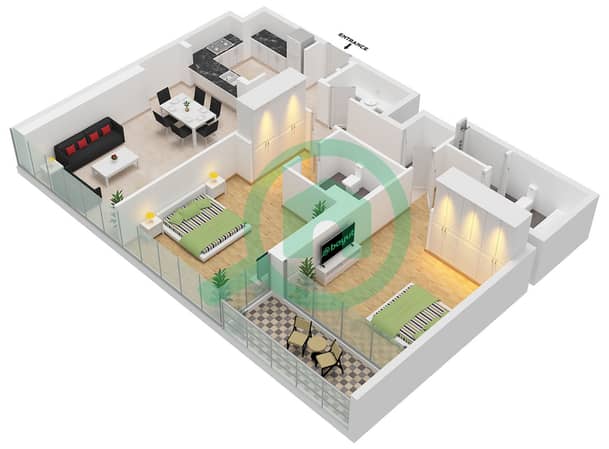
- Type 1A Unit 5 Floor 1 Unit 8 Floor 2,8-12 Unit 9 Floor 3-7

Mortgage
Calculate and view the monthly mortgage on this apartment
Building Information
Features / Amenities
Furnished
Balcony or Terrace
Swimming Pool
Flooring
+ 7 more amenities
Project Information
Similar Property Transactions

