
on
Off-Plan|
Initial Sale
Floor plans
Map


10


Est. Payment AED 7.0K/mo
Get Pre-Approved
South Living, Residential District, Dubai South, Dubai
2 Beds
3 Baths
1,313 sqft
2BR Apartment | South Living Dubai South | Multiple Scenic Views
This 2-bedroom apartment for sale in South Living, Residential District, Dubai South offers a practical layout with multiple scenic views across the community. Located in a modern mid-rise building, the unit is positioned to capture pool, garden and city aspects. The apartment provides an efficient open-plan living configuration suitable for end-users and investors seeking a contemporary residential option in Dubai South.
Key Features:
Key Features:
- 2 Bedrooms
- 3 Bathrooms
- Open-plan living and dining
- Large windows with garden view
- Balcony or terrace
- Primary bedroom with outdoor seating
- Modern lobby access
- Multiple scenic views
- Mid-floor apartment
- Residential building
- Swimming pool
- Kids play area
- Gym or health club
- Lawn or garden
- Barbeque area
- Courtyard seating areas
- Adults and kids pools
- Meditation/relaxation zones
- Shared kitchen facility
- Pet-friendly community
- Covered parking
- High-speed elevators
Property Information
- TypeApartment
- PurposeFor Sale
- Reference no.Bayut - 105798-qnketJM-K
- CompletionOff-Plan
- FurnishingUnfurnished
- TruCheck™ on29 September 2026
- Added on29 September 2026
- Handover dateQ1 2027
Validated Information

Floor Plans
3D Live
3D Image
2D Image
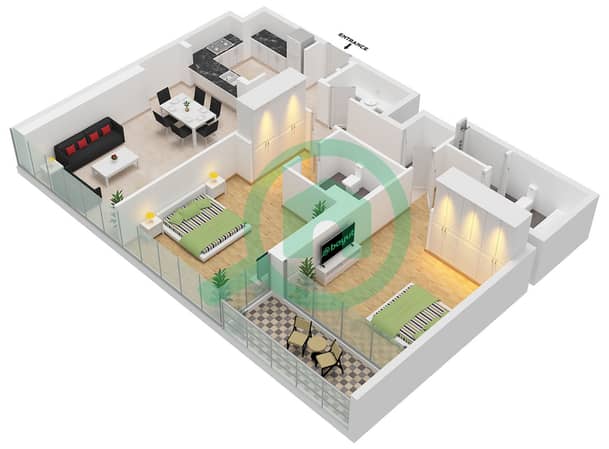
- Type 1A Unit 5 Floor 1 Unit 8 Floor 2,8-12 Unit 9 Floor 3-7

Mortgage
Calculate and view the monthly mortgage on this apartment
Building Information
Features / Amenities
Furnished
Balcony or Terrace
Swimming Pool
Flooring
+ 7 more amenities
Project Information
Similar Property Transactions