
on
Off-Plan|
Resale
Floor plans
Map


12


Est. Payment AED 16.4K/mo
Get Pre-Approved
The St. Regis The Residences Tower 2, The St. Regis The Residences, Downtown Dubai, Dubai
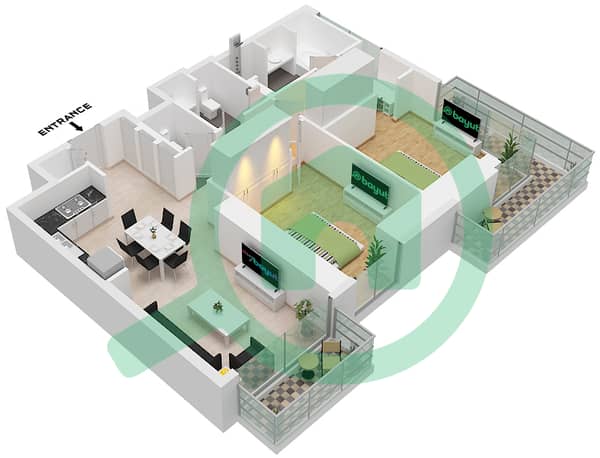
2 Beds
3 Baths
1,334 sqft
Large layout | Corner unit | Ready soon
Theo at White and Co is pleased to offer you this brand-new 2-bedroom apartment in St Regis Tower 2, Downtown Dubai. This apartment offers a convenient lifestyle and modern finish. The apartment is in a prime location with easy access to Sheikh Zayed Road while being located along the boulevard, with amenities having Burj Khalifa view
PROPERTY DETAILS
- Brand new
- high floor
- Vacant
- Emaar
- 2 bedroom
- 3 Bathrooms
- Built-In Wardrobe
BUILDING FEATURES
- Gym
- Swimming Pool
- kids pool
- 24/7 Security
- concierge services and various dining options
For details or more information, please contact Theo on the display number.
White and Co are the Brightest and Fastest growing Real Estate Brokerage Firm in Dubai.
We specialize in both Sales and Leasing with a strong pedigree in the Off Plan Sector. We pride ourselves on being the most experienced new player in the market with over 80 years of experience between the team and a definite emphasis on our ability to adapt, learn, and grow.
PROPERTY DETAILS
- Brand new
- high floor
- Vacant
- Emaar
- 2 bedroom
- 3 Bathrooms
- Built-In Wardrobe
BUILDING FEATURES
- Gym
- Swimming Pool
- kids pool
- 24/7 Security
- concierge services and various dining options
For details or more information, please contact Theo on the display number.
White and Co are the Brightest and Fastest growing Real Estate Brokerage Firm in Dubai.
We specialize in both Sales and Leasing with a strong pedigree in the Off Plan Sector. We pride ourselves on being the most experienced new player in the market with over 80 years of experience between the team and a definite emphasis on our ability to adapt, learn, and grow.
Property Information
- TypeApartment
- PurposeFor Sale
- Reference no.Bayut - RL-250363
- CompletionOff-Plan
- FurnishingUnfurnished
- TruCheck™ on29 September 2026
- Added on29 September 2026
- Handover dateQ4 2026
Validated Information

Floor Plans
3D Live
3D Image
2D Image
- Type B Unit 4 Floor 4-40 Unit 9 Floor 4-20 Unit 8 Floor 22-40

Mortgage
Calculate and view the monthly mortgage on this apartment
Building Information
Features / Amenities
Centrally Air-Conditioned
Lobby in Building
Kids Play Area
Barbeque Area
+ 1 more amenities
Project Information
Similar Property Transactions


