
Floor plans
Map


23


Nad Al Sheba Gardens 2, Nad Al Sheba Gardens, Dubai
3 Beds
4 Baths
Built-up:3,785 sqftPlot:3,095 sqft
Mildle Unit | Single Row | Facing Garden | Vacant
fam Properties proudly present Nad Al Sheba Gardens that is a prestigious residential development located in the vibrant city of Dubai, United Arab Emirates. This project redefines contemporary living with a range of beautifully designed properties and a focus on creating a unique community for residents.
Property Types
The project comprises an array of property types, including:
Townhouses: These spacious and modern townhouses offer 3 bedroom configurations. They feature elegantly finished interiors and a harmonious color palette, providing residents with a comfortable and inviting living environment.
Standalone Villas: In addition to townhouses, Nad Al Sheba Gardens offers 4, 5, 6, and 7 bedroom standalone villas, each designed with the utmost attention to detail and high quality materials. The architectural design emphasizes privacy and a distinct lifestyle.
Architectural Design
Nad Al Sheba Gardens boasts a contemporary architectural design with several distinctive features:
Abundant Natural Light: The design maximizes natural daylight, with large windows and high ceilings that allow light to flow freely throughout the properties.
Modern Living Spaces: The layout and design of the properties are tailored to cater to the needs of a modern lifestyle, emphasizing comfort and functionality.
Community Features
This gated community is designed to offer residents an exclusive and tranquil environment:
Narrow Lanes and Open Lawns: Nad Al Sheba Gardens features narrow lanes and open green spaces within the community, creating a serene and aesthetically pleasing atmosphere.
Property Types
The project comprises an array of property types, including:
Townhouses: These spacious and modern townhouses offer 3 bedroom configurations. They feature elegantly finished interiors and a harmonious color palette, providing residents with a comfortable and inviting living environment.
Standalone Villas: In addition to townhouses, Nad Al Sheba Gardens offers 4, 5, 6, and 7 bedroom standalone villas, each designed with the utmost attention to detail and high quality materials. The architectural design emphasizes privacy and a distinct lifestyle.
Architectural Design
Nad Al Sheba Gardens boasts a contemporary architectural design with several distinctive features:
Abundant Natural Light: The design maximizes natural daylight, with large windows and high ceilings that allow light to flow freely throughout the properties.
Modern Living Spaces: The layout and design of the properties are tailored to cater to the needs of a modern lifestyle, emphasizing comfort and functionality.
Community Features
This gated community is designed to offer residents an exclusive and tranquil environment:
Narrow Lanes and Open Lawns: Nad Al Sheba Gardens features narrow lanes and open green spaces within the community, creating a serene and aesthetically pleasing atmosphere.
Property Information
- TypeTownhouse
- PurposeFor Rent
- Reference no.Bayut - B-Oryh-VR-170967
- FurnishingUnfurnished
- Added on29 September 2026
Validated Information

Floor Plans
3D Live
3D Image
2D Image
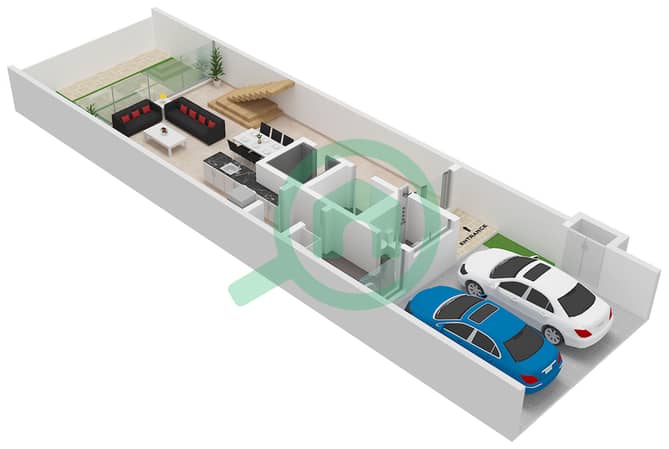
- Type 3E-G1 Ground Floor
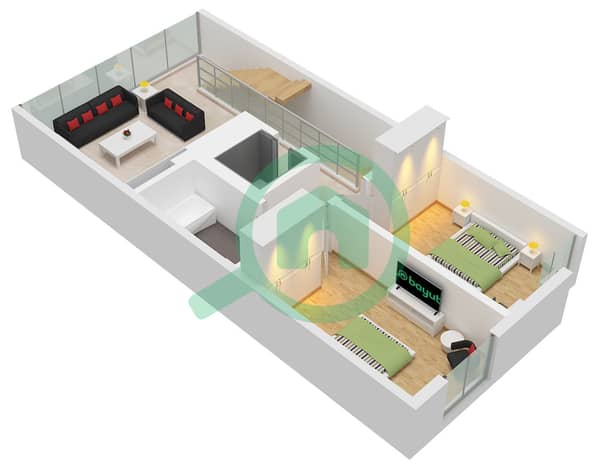
- Type 3E-G1 First Floor
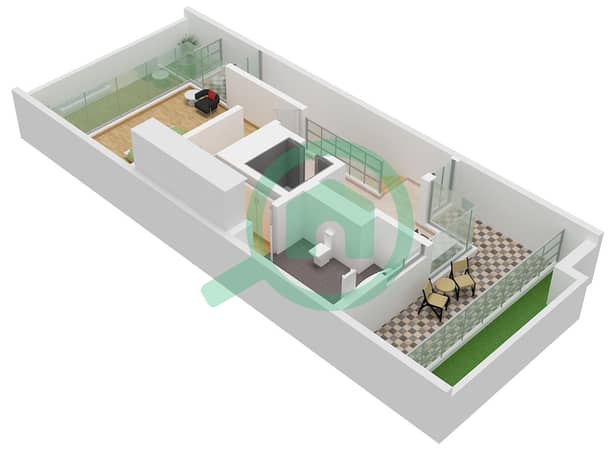
- Type 3E-G1 Second Floor


Features / Amenities
Balcony or Terrace
Shared Kitchen
Parking Spaces
Maids Room
+ 9 more amenities
Similar Property Transactions


