
on
Off-Plan|
Resale
Floor plans
Map


14


Est. Payment AED 7.6K/mo
Get Pre-Approved
Upper House West, Upper House, Jumeirah Lake Towers (JLT), Dubai
1 Bed
2 Baths
912 sqft
Exclusive | High Floor | Ellington Specialist
Upper House West, Jumeirah Lake Towers
1 Bedroom
2 Bathrooms
1 Parking Space
Property Details:
• 912 Sq. ft.
• High floor
• Huge balcony with sunset view
• Built-in wardrobes
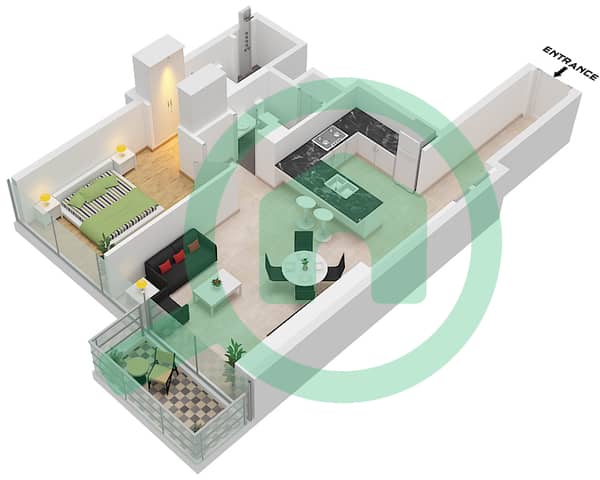
• Open-plan layout
• Floor-to-ceiling windows
• Semi-closed kitchen
Handover: Q1 2027
Payment Plan:
70% | During Construction
30% | On Handover
Proximity:
5 minutes to Dubai Marina
10 minutes to Marina Mall
15 minutes to Mall of the Emirates
30 minutes to Dubai International Airport (DXB)
Amenities:
• Extensive community podium and hotel-like lobby
• EV charging stations
• Bicycle parking with maintenance area
• Leisure, lounge and lap pool
• Clubhouse with games and dining area
• Kids' clubhouse and outdoor space
• Indoor and outdoor fitness centre
• Indoor and outdoor yoga area
• Changing room with steam and sauna
• Activity garden
• Mini putt
• BBQ areas
• Communal gardens
• Wall library
• Workspace
• 24-Hr Security Personnel
At Pangea Properties, we recognize that a buyer and a seller both hold equal equity in a deal. We strategize, position and negotiate with our clients with this mindset. We do not just list the properties we represent. We get to know each home or asset individually, from its one-of-a-kind features to its finite elements. With an inherent understanding and knowledge of our clients' goals, needs and tastes, we aim to ensure a precise, well-curated sampling of prospective homes and investments for a perfect match.
PANGEA PROPERTIES
RERA ORN: 23724
P. O. Box: 451367 Dubai
1 Bedroom
2 Bathrooms
1 Parking Space
Property Details:
• 912 Sq. ft.
• High floor
• Huge balcony with sunset view
• Built-in wardrobes
• Open-plan layout
• Floor-to-ceiling windows
• Semi-closed kitchen
Handover: Q1 2027
Payment Plan:
70% | During Construction
30% | On Handover
Proximity:
5 minutes to Dubai Marina
10 minutes to Marina Mall
15 minutes to Mall of the Emirates
30 minutes to Dubai International Airport (DXB)
Amenities:
• Extensive community podium and hotel-like lobby
• EV charging stations
• Bicycle parking with maintenance area
• Leisure, lounge and lap pool
• Clubhouse with games and dining area
• Kids' clubhouse and outdoor space
• Indoor and outdoor fitness centre
• Indoor and outdoor yoga area
• Changing room with steam and sauna
• Activity garden
• Mini putt
• BBQ areas
• Communal gardens
• Wall library
• Workspace
• 24-Hr Security Personnel
At Pangea Properties, we recognize that a buyer and a seller both hold equal equity in a deal. We strategize, position and negotiate with our clients with this mindset. We do not just list the properties we represent. We get to know each home or asset individually, from its one-of-a-kind features to its finite elements. With an inherent understanding and knowledge of our clients' goals, needs and tastes, we aim to ensure a precise, well-curated sampling of prospective homes and investments for a perfect match.
PANGEA PROPERTIES
RERA ORN: 23724
P. O. Box: 451367 Dubai
Property Information
- TypeApartment
- PurposeFor Sale
- Reference no.Bayut - PAN-22762
- CompletionOff-Plan
- FurnishingUnfurnished
- TruCheck™ on29 September 2026
- Added on29 September 2026
- Handover dateQ1 2026
Validated Information

Floor Plans
3D Live
3D Image
2D Image
- Type B Unit 2 Floor Podium 2-5 Floor 1-15,17,22

Mortgage
Calculate and view the monthly mortgage on this apartment
Building Information
Features / Amenities
Balcony or Terrace
Centrally Air-Conditioned
Kids Play Area
Barbeque Area
+ 1 more amenities
Project Information
Similar Property Transactions


