
on
Off-Plan|
Resale
Floor plans
Map


17


Est. Payment AED 20.4K/mo
Get Pre-Approved
South Bay 1, South Bay, Residential District, Dubai South, Dubai
5 Beds
7 Baths
Built-up:4,264 sqftPlot:3,978 sqft
Semi Detached | Lagoon Community | Best Price
Gold Mark Real Estate proudly presents South Bay 1 , a sub-community within the larger South Bay development, which is currently under construction.
Part of the South Bay master development in Dubai South, South Bay 1 Premium is located in the Residential District along Expo Road, near Al Maktoum International Airport and Expo City Dubai. This gated waterfront community features a private beach, promenade, and a man-made lagoon.
Property Highlights:
- Built-Up Area: 4,264 sq. ft.
- Plot Size: 4,219 sq. ft.
- 5 Bedrooms
- 7 Bathrooms
- Unfurnished
- Twin Villa
- Phase 1
- Completion Q4 2026
- Dubai South Properties - South Bay 1
Community and Lifestyle Amenities:
- 3 km crystal lagoon
- 3 km waterfront promenade
- Pristine private beaches
- Beach club and kayak club
- Clubhouse with F&B outlets
- Health and wellness complex
- Cycling and jogging tracks
- Yoga and meditation areas
- Children's club and splash pad
- Skate park, basketball and tennis courts
- Shopping mall and retail outlets
- Lake park and landscaped gardens
- Mosque within the community
- Gated community with 24hr security
Location and Connectivity:
South Bay 1 is located within the Residential District of Dubai South, a master-planned district spanning 145 square kilometers and designed around innovation, smart living, and connectivity. The development sits adjacent to Expo Road (E77) and benefits from direct access to Sheikh Mohammed Bin Zayed Road (E311) and Emirates Road (E611), providing seamless links to central Dubai, Abu Dhabi, and key business corridors.
Part of the South Bay master development in Dubai South, South Bay 1 Premium is located in the Residential District along Expo Road, near Al Maktoum International Airport and Expo City Dubai. This gated waterfront community features a private beach, promenade, and a man-made lagoon.
Property Highlights:
- Built-Up Area: 4,264 sq. ft.
- Plot Size: 4,219 sq. ft.
- 5 Bedrooms
- 7 Bathrooms
- Unfurnished
- Twin Villa
- Phase 1
- Completion Q4 2026
- Dubai South Properties - South Bay 1
Community and Lifestyle Amenities:
- 3 km crystal lagoon
- 3 km waterfront promenade
- Pristine private beaches
- Beach club and kayak club
- Clubhouse with F&B outlets
- Health and wellness complex
- Cycling and jogging tracks
- Yoga and meditation areas
- Children's club and splash pad
- Skate park, basketball and tennis courts
- Shopping mall and retail outlets
- Lake park and landscaped gardens
- Mosque within the community
- Gated community with 24hr security
Location and Connectivity:
South Bay 1 is located within the Residential District of Dubai South, a master-planned district spanning 145 square kilometers and designed around innovation, smart living, and connectivity. The development sits adjacent to Expo Road (E77) and benefits from direct access to Sheikh Mohammed Bin Zayed Road (E311) and Emirates Road (E611), providing seamless links to central Dubai, Abu Dhabi, and key business corridors.
Property Information
- TypeVilla
- PurposeFor Sale
- Reference no.Bayut - GMR-30443
- CompletionOff-Plan
- FurnishingUnfurnished
- TruCheck™ on30 September 2026
- Added on29 September 2026
- Handover dateQ4 2025
Validated Information

Floor Plans
3D Live
3D Image
2D Image
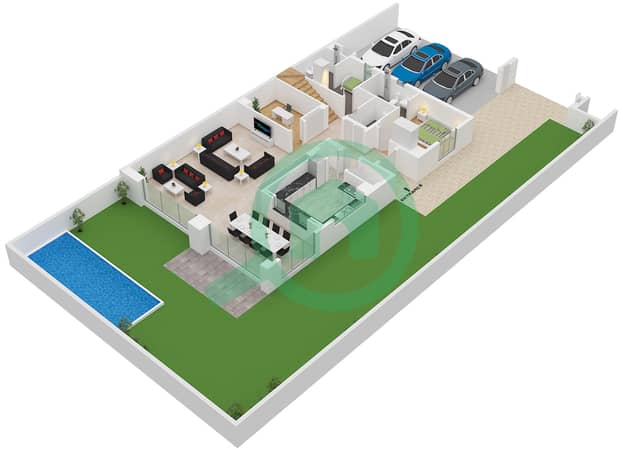
- Type Mansion (Mi) Unit Edge (Mi) Ground Floor
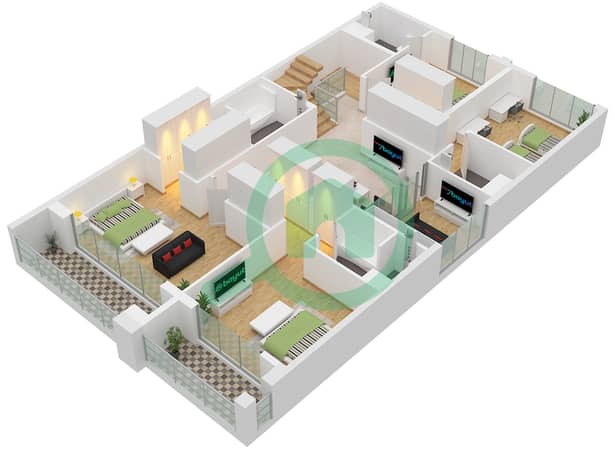
- Type Mansion (Mi) Unit Edge (Mi) First Floor
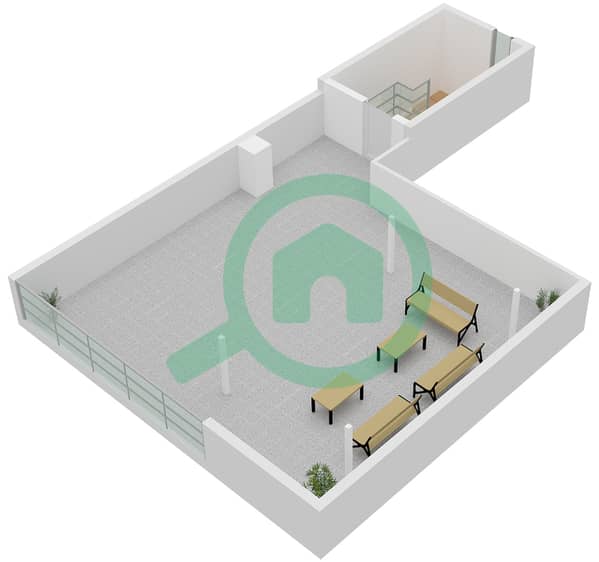
- Type Mansion (Mi) Unit Edge (Mi) Roof Floor


Mortgage
Calculate and view the monthly mortgage on this villa
Features / Amenities
Balcony or Terrace
Parking Spaces
Maids Room
Swimming Pool
+ 8 more amenities
Project Information
Similar Property Transactions


