
on 26th of October 2026
Floor plans
Map


17


Murooj Al Furjan East, Al Furjan East, Al Furjan, Dubai
4 Beds
5 Baths
Built-up:3,001 sqftPlot:5,051 sqft
Private Pool | Must See | Next To Park
4 Bedroom Villa | Private Pool | Prime Location
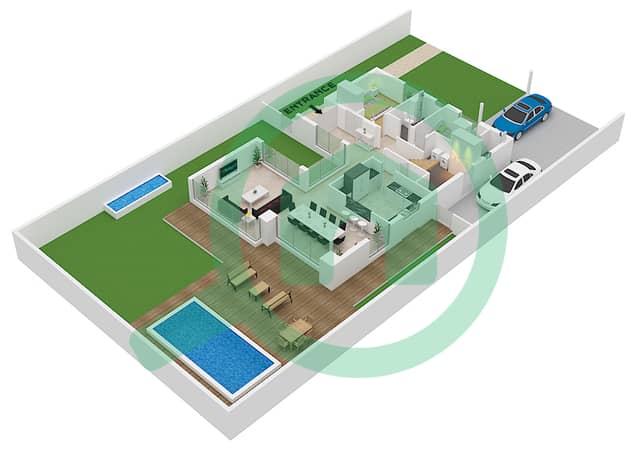
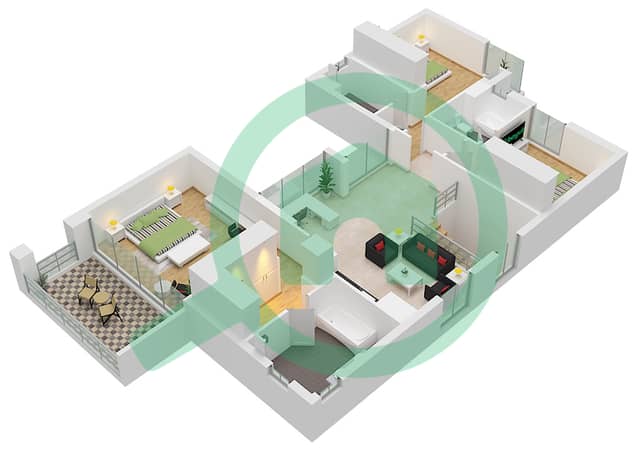
A spacious and well-positioned 4-bedroom villa offering generous living space, a large plot and its own private swimming pool. Ideally located close to the community pool and park, this property is perfect for families looking for space, privacy and easy access to local amenities.
Property Features:
- 4 Bedrooms
- 5 Bathrooms
- BUA: 4,000 Sq. Ft.
- Plot: 5,051 Sq. Ft.
- Private Swimming Pool
- Spacious Living & Dining Areas
- Generous Outdoor Space
- Close to Community Pool
- Close to Park
- Family-Friendly Location
- Excellent Position Within the Community
With a 5,000 sq. ft. plot, private pool and excellent location, this villa offers a fantastic combination of indoor and out
Please note all measurements and information are given to the best of our knowledge. Allsopp & Allsopp accept no liability for any incorrect details.
A spacious and well-positioned 4-bedroom villa offering generous living space, a large plot and its own private swimming pool. Ideally located close to the community pool and park, this property is perfect for families looking for space, privacy and easy access to local amenities.
Property Features:
- 4 Bedrooms
- 5 Bathrooms
- BUA: 4,000 Sq. Ft.
- Plot: 5,051 Sq. Ft.
- Private Swimming Pool
- Spacious Living & Dining Areas
- Generous Outdoor Space
- Close to Community Pool
- Close to Park
- Family-Friendly Location
- Excellent Position Within the Community
With a 5,000 sq. ft. plot, private pool and excellent location, this villa offers a fantastic combination of indoor and out
Please note all measurements and information are given to the best of our knowledge. Allsopp & Allsopp accept no liability for any incorrect details.
Property Information
- TypeVilla
- PurposeFor Rent
- Reference no.Bayut - L-310274
- FurnishingUnfurnished
- TruCheck™ on26 October 2026
- Added on28 September 2026
Validated Information

Floor Plans
3D Live
3D Image
2D Image
- Floor Ground
- Floor First


Similar Property Transactions


