
Floor plans
Map


20


Jebel Ali Village Townhouses, Jebel Ali Village, Dubai
4 Beds
5 Baths
Built-up:3,210 sqftPlot:3,852 sqft
4BR Townhouse | Jebel Ali Village | Pool & Garden Access
This 4-bedroom townhouse in Jebel Ali Village Townhouses is offered for rent and features an open-plan layout with modern finishes. The home is unfurnished and includes a private outdoor yard and multiple balconies with community, pool and garden aspects.
Key Features:
Located in a gated, family-focused community in Jebel Ali Village, this townhouse benefits from landscaped surroundings, parks and walking trails. Access to Sheikh Zayed Road (E11) is straightforward, offering convenient connectivity to key business districts, malls and Dubai Marina. Community recreational facilities, sports courts and pools are within short walking or driving distance, supporting an active and practical lifestyle.
Key Features:
- 4 Bedrooms
- 5 Bathrooms
- Maids room
- Private garden yard
- Balcony and terrace
- Built-in wardrobes
- Modern closed kitchen
- Community swimming pool
- Shared gym/health club
- Barbeque area
Located in a gated, family-focused community in Jebel Ali Village, this townhouse benefits from landscaped surroundings, parks and walking trails. Access to Sheikh Zayed Road (E11) is straightforward, offering convenient connectivity to key business districts, malls and Dubai Marina. Community recreational facilities, sports courts and pools are within short walking or driving distance, supporting an active and practical lifestyle.
Property Information
- TypeTownhouse
- PurposeFor Rent
- Reference no.Bayut - THE5A-0014
- FurnishingUnfurnished
- Added on28 September 2026
Validated Information

Floor Plans
3D Live
3D Image
2D Image
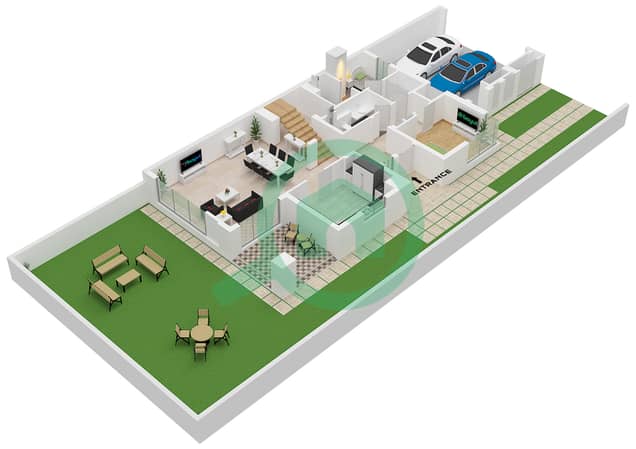
- Ground Floor
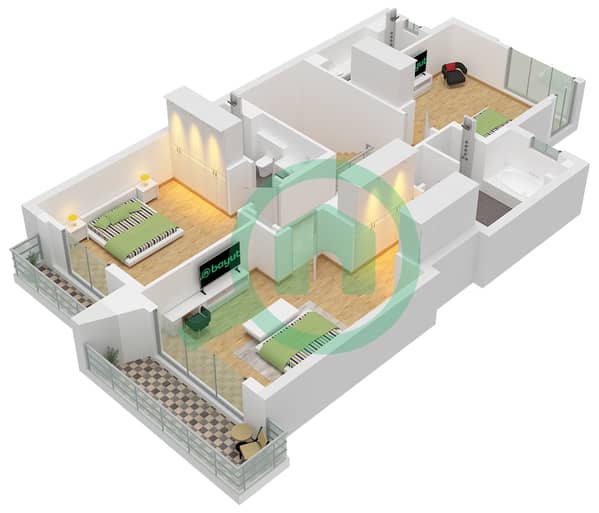
- First Floor


Features / Amenities
Balcony or Terrace
Swimming Pool
Flooring
View
+ 5 more amenities
Similar Property Transactions


