
Floor plans
Map


28


Furnished 1BR Apartment | Binghatti Avenue | Multiple Skyline Views
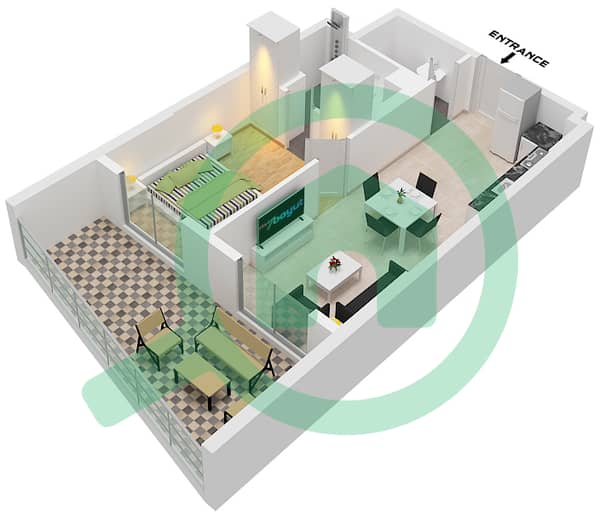
This furnished 1-bedroom apartment in Binghatti Avenue, Dubai Healthcare City Phase 2, offers an open-plan layout with contemporary finishes. The living room opens onto a balcony with artificial turf and glass railing, providing city, marina and pool-facing vistas. The unit includes two bathrooms and a practical kitchenette with integrated appliances, suited for comfortable residential living.
Key Features:
The wider area offers landscaped courtyards, communal seating zones and a central pool deck visible from the balcony. Bus connections including Binghatti Avenue 1, Government Workshop and Al Khail Road 2 stops are reachable within a short drive, supporting convenient daily commuting. The combination of onsite amenities and nearby services makes this apartment suitable for professionals and small households.
This apartment’s layout combines a compact kitchen, dining space and living area, creating an efficient interior flow. Large windows and sliding doors provide natural light and extend the living space toward the balcony. Neutral décor and tiled flooring offer a straightforward backdrop for personal furnishing preferences, while the multiple view corridors enhance the overall setting.
Key Features:
- 1 Bedroom
- 2 Bathrooms
- Furnished unit
- Open-plan living layout
- Floor-to-ceiling windows
- Balcony with artificial grass
- Multiple skyline views
- Modern kitchenette
- Built-in wardrobe
- Contemporary lighting
- Balcony or terrace
- Swimming pool
- Lawn or garden
- Barbecue area
- CCTV security
- Building lobby
- 24-hour security
- Pet-friendly policy
- Broadband capability
- Covered parking
- Access to public transport
- Courtyard and pool views
The wider area offers landscaped courtyards, communal seating zones and a central pool deck visible from the balcony. Bus connections including Binghatti Avenue 1, Government Workshop and Al Khail Road 2 stops are reachable within a short drive, supporting convenient daily commuting. The combination of onsite amenities and nearby services makes this apartment suitable for professionals and small households.
This apartment’s layout combines a compact kitchen, dining space and living area, creating an efficient interior flow. Large windows and sliding doors provide natural light and extend the living space toward the balcony. Neutral décor and tiled flooring offer a straightforward backdrop for personal furnishing preferences, while the multiple view corridors enhance the overall setting.
Property Information
- TypeApartment
- PurposeFor Rent
- Reference no.Bayut - JTH-NSP-BAF
- FurnishingFurnished
- Added on27 September 2026
Validated Information

Floor Plans
3D Live
3D Image
2D Image
- Type CLASSIC-Mirrored

Building Information
Features / Amenities
Furnished
Balcony or Terrace
Swimming Pool
Flooring
+ 5 more amenities
Similar Property Transactions


