
Floor plans
Map


20


AED139,000
YearlyHyde Walk Residence, Jumeirah Garden City, Dubai
1 Bed
2 Baths
891 sqft
Beautifully Furnished | 1 Bedroom | Premium
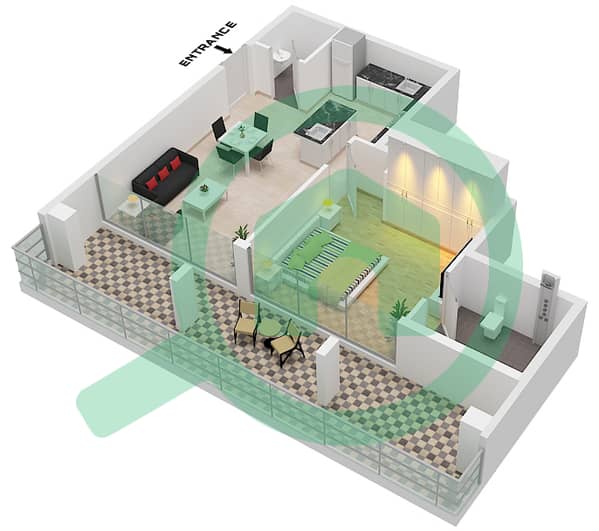
Allsopp & Allsopp are pleased to present this stylish and fully furnished one-bedroom apartment in Hyde Walk, Jumeirah Garden City. Offering a generous 891 sq. ft. , the apartment has been designed with modern living in mind, featuring contemporary interiors, quality finishes and a spacious layout.
The property comprises a bright and spacious living and dining area, a contemporary closed kitchen with quality cabinetry and appliances, a generously sized bedroom with built-in wardrobes, and two well-appointed bathrooms. The apartment also benefits from a private balcony and allocated covered parking.
Property Features:
1 Bedroom
2 Bathrooms
891 Sq. Ft.
Furnished
Built-In Wardrobes
Allocated Parking
Residents of Hyde Walk benefit from a temperature-controlled swimming pool, fully equipped gymnasium, concierge services, 24-hour security and CCTV monitoring.
Please note all measurements and information are given to the best of our knowledge. Allsopp & Allsopp accept no liability for any incorrect details.
Property Information
- TypeApartment
- PurposeFor Rent
- Reference no.Bayut - L-310567
- FurnishingFurnished
- Added on25 September 2026
Validated Information

Floor Plans
3D Live
3D Image
2D Image
- Unit 12 Floor 1

Building Information
Similar Property Transactions


